
Sold: Jul 30, 2026 - Views - Golf Course - Primary on Main
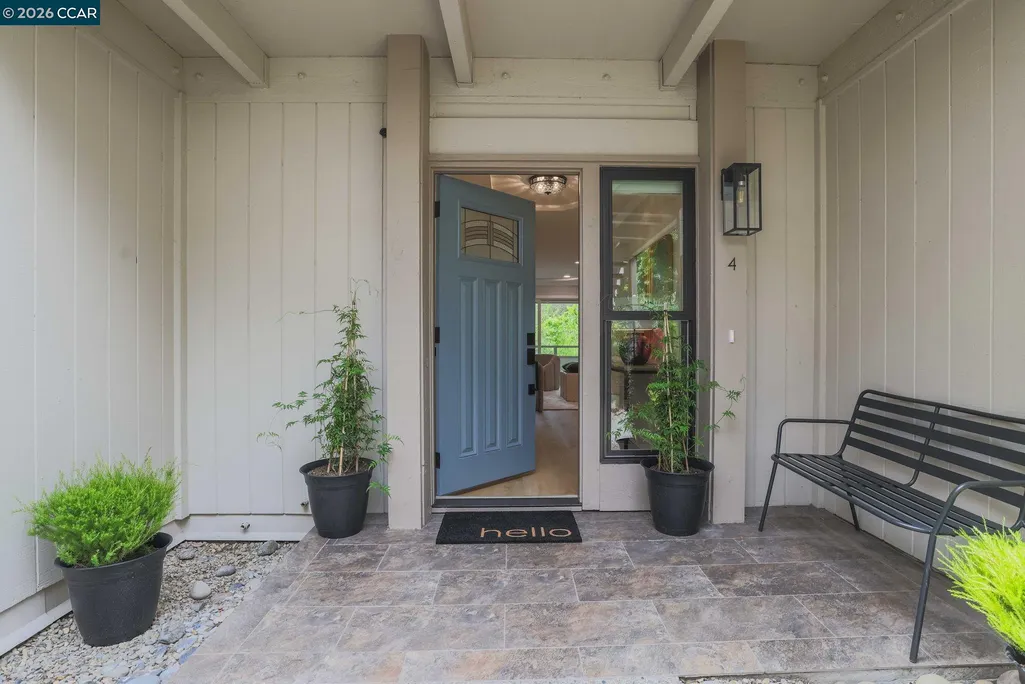
Address
3350 Rossmoor Pkwy 4, Walnut Creek, CA
Price
$ 1,440,000
Property Attributes
- ID#41139019
- TypeCondos
- Listing Status Sold
- CountyContra Costa
- CityWalnut Creek
- NeighborhoodRossmoor
- Zip94595
- StyleContemporary
- Year Built1977
- Price$ 1,440,000
- Bedrooms2
- Full Bathrooms2
- Half Bathrooms0
- Sqr Footage1495
Data Source:
Bay East MLS, CCAR MLS, or bridgeMLS
Property Description
Experience refined 55+ active living in Rossmoor with this beautifully reimagined home, expertly renovated by Gallo & Associates. Thoughtfully designed with modern elegance and everyday comfort in mind, this exceptional residence offers an open-concept floor plan, premium finishes, and stunning golf course views. At the heart of the home is a custom chef’s kitchen featuring oak shaker cabinetry, quartz countertops, and a full suite of new stainless steel LG appliances, including a wall oven with air fryer functionality, induction cooktop, and wine refrigerator. The seamless flow into the living and dining areas creates the perfect space for entertaining or simply enjoying the relaxed Rossmoor lifestyle. The inviting living room centers around a wood-burning fireplace with a stacked stone surround, custom oak and maple mantel, integrated TV and HDMI hookups, and built-in storage. Recessed adjustable LED lighting, Anderson dual-pane windows and patio doors, and durable pet-friendly luxury plank flooring enhance every room with comfort, efficiency, and style. The spacious primary suite offers a true retreat with a luxurious marble shower, dual individual vanities, and two separate eight-foot mirrored closets. A generously sized guest bedroom features an expansive fourteen-foot mirrored closet, while the guest bath includes a deep soaking tub with elegant marble surround. Additional highlights include a dedicated laundry room with a full-size stacked front-loading washer and dryer, storage cabinetry, a new water heater, and a private covered rear deck overlooking the golf course—perfect for morning coffee or evening relaxation. The nearby garage is just steps from the front door and is wired for 220V power, complemented by an additional carport and ample guest parking. Every improvement has been professionally completed and fully permitted through Rossmoor and the City of Walnut Creek, providing peace of mind and exceptional quality throughout. Enjoy the unparalleled Rossmoor lifestyle with access to golf, fitness centers, swimming pools, clubs, social activities, walking trails, and countless opportunities to stay active, engaged, and connected in one of Walnut Creek’s premier active adult communities.
| Price History | |
|---|---|
| 6/19/2026 | Listed $1,398,000 |
General Features
| Living Area | 1495 |
|---|---|
| Sewer | Public Sewer |
| Heating | Electric,Forced Air,Central |
| Cooling | Central Air |
| Roof | Composition Shingles |
| Appliances | Dishwasher,Electric Range,Plumbed For Ice Maker,Microwave,Oven,Refrigerator,Dryer,Washer |
| HOA Fee | 1325 |
| Garage Spaces | 1 |
| Association Fee Includes | Cable TV,Common Area Maint,Exterior Maintenance,Hazard Insurance,Management Fee,Reserves,Trash,Water/Sewer,Maintenance Grounds |
| Architectural Style | Contemporary |
| Pool Features | See Remarks,Community |
| Construction Materials | Composition Shingles,Wood Siding |
| Year Built | 1977 |
| Electric | No Solar,220 Volts in Kitchen |
| View | Golf Course |
| Stories Count | 1 |
| Levels | One Story,One |
| Unit Number | 4 |
| Property Subtype | Condominium |
| Assoc Fee Paid Per | Monthly |
| County | Contra Costa |
| New Construction | false |
| Property Type | Residential |
| Association Amenities | Clubhouse,Golf Course,Greenbelt,Fitness Center,Pool,Gated,Tennis Court(s),Activities Available,Barbecue,BBQ Area,Cable TV,Close to Golf Course,Dog Park,Laundry,Recreation Facilities |
| HOA | true |
| Subdivision Name | Rossmoor |
| Garage Y/N | true |
| Total Rooms | 7 |
| Full Baths | 2 |
| Status | Sold |
| Directions | Rossmoor Pkwy ENTRY 4.. |
| City | Walnut Creek |
| Association Name | 3RD WALNUT CREEK MUT |
| MLS Area | Listing |
| Property Condition | Existing |
| Standard Status | Closed |
Interior Features
| Interior Amenities | Dining Area,No Additional Rooms,Counter - Solid Surface,Updated Kitchen |
|---|---|
| Flooring | Laminate,Tile |
| Total Fireplaces | 1 |
| Fireplace Features | Living Room,Wood Burning |
| Air Conditioning Y/N | true |
| Heating Y/N | true |
| Window Features | Double Pane Windows,Screens |
| Fireplace Y/N | true |
| Laundry Features | 220 Volt Outlet,Dryer,Laundry Room,Washer,In Unit |
| Total Bedrooms | 2 |
| Entry Level | 1 |
| Kitchen Features | 220 Volt Outlet,Counter - Solid Surface,Dishwasher,Eat-in Kitchen,Electric Range/Cooktop,Disposal,Ice Maker Hookup,Microwave,Oven Built-in,Refrigerator,Updated Kitchen |
| Total Baths | 2 |
Exterior Features
| Model | Cascade Remodeled |
|---|---|
| Exterior Amenities | Unit Faces Common Area,No Yard |
| Parking Features | Carport,Detached,Garage Faces Front,Garage Door Opener |
| Lot Features | Level |
| Water Source | Public |
| Foundation Details | Raised |
| Building Area Total | 1495 |
Amenities
- Foreclosure
- Views
- Short Sale
- New Construction
- Adult 55+
- Lease To Own
- No HOA Fees
- Furnished
- Pets
- Primary On Main
- Air Conditioning
- Seller Finance
- Green
- Fixer Upper
- Horse
- Golf
- Fireplace
- Deck
- Garage
- Basement
- Pool
Property vs Condos Average in 94595
Price
Year Built
 Based on information from California Regional Multiple Listing Service, Inc. as of September 21, 2026 5:19 AM UTC This information is for your personal, non-commercial use and may not be used for any purpose other than to identify prospective properties you may be interested in purchasing. Display of MLS data is usually deemed reliable but is NOT guaranteed accurate by the MLS. Buyers are responsible for verifying the accuracy of all information and should investigate the data themselves or retain appropriate professionals. Information from sources other than the Listing Agent may have been included in the MLS data. Unless otherwise specified in writing, Broker/Agent has not and will not verify any information obtained from other sources. The Broker/Agent providing the information contained herein may or may not have been the Listing and/or Selling Agent.
 Last updated: September 21, 2026 5:17 AM UTC Property Information © 2026
  All measurements and all calculations of area are approximate. Information provided by Seller/Other sources, not verified by Broker. All interested persons should independently verify accuracy of information. Provided properties may or may not be listed by the office/agent presenting the information. Data maintained by MetroList© may not reflect all real estate activity in the market.
All real estate content on this site is subject to the Federal Fair Housing Act of 1968, as amended, which makes it illegal to advertise any preference, limitation or discrimination because of race, color, religion, sex, handicap, family status or national origin or an intention to make any such preference, limitation or discrimination.
MetroList CA data last updated: September 21, 2026 4:17 AM UTC
All measurements and all calculations of area are approximate. Information provided by Seller/Other sources, not verified by Broker. All interested persons should independently verify accuracy of information. Provided properties may or may not be listed by the office/agent presenting the information. Data maintained by MetroList© may not reflect all real estate activity in the market.
All real estate content on this site is subject to the Federal Fair Housing Act of 1968, as amended, which makes it illegal to advertise any preference, limitation or discrimination because of race, color, religion, sex, handicap, family status or national origin or an intention to make any such preference, limitation or discrimination.
MetroList CA data last updated: September 21, 2026 4:17 AM UTC  Bay East ©2026. CCAR ©2026. bridgeMLS ©2026. Information Deemed Reliable But Not Guaranteed. This information is being provided by the Bay East MLS, or CCAR MLS, or bridgeMLS. The listings presented here may or may not be listed by the Broker/Agent operating this website. This information is intended for the personal use of consumers and may not be used for any purpose other than to identify prospective properties consumers may be interested in purchasing. Data last updated at September
 This information, including square footage, while not guaranteed, has been acquired from sources believed to be reliable. Listings on this page identified as belonging to another listing firm are based upon data obtained from the SFAR MLS, which data is copyrighted by the San Francisco Association of REALTORS©, but is not warranted.
 Information should be deemed reliable but not guaranteed, all representations are approximate, and individual verification is recommended. Copyright ©2017 All rights reserved.
