
Price Reduction - Golf Course

Address
1840 Tice Creek Dr 2237, Walnut Creek, CA
Price
$ 220,000
Property Attributes
- ID#41144540
- TypeCondos
- Listing Status Active
- CountyContra Costa
- CityWalnut Creek
- NeighborhoodWaterfdnrt
- Zip94595
- StyleCustom
- Year Built1991
- Price$ 220,000
- Bedrooms1
- Full Bathrooms1
- Half Bathrooms0
- Sqr Footage698
Data Source:
Bay East MLS, CCAR MLS, or bridgeMLS
Property Description
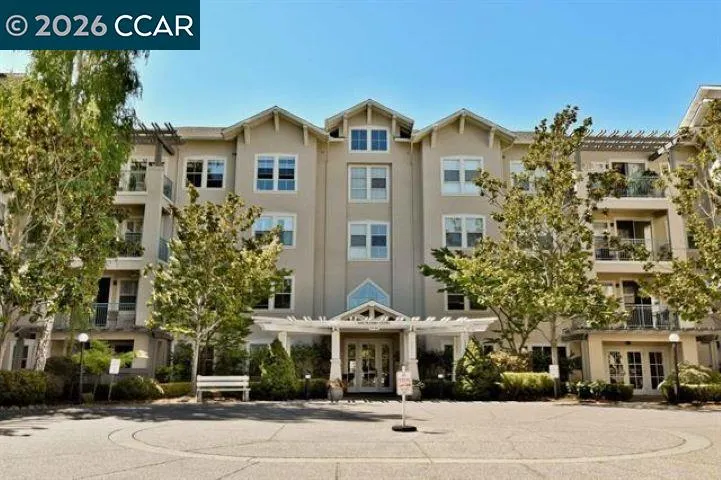
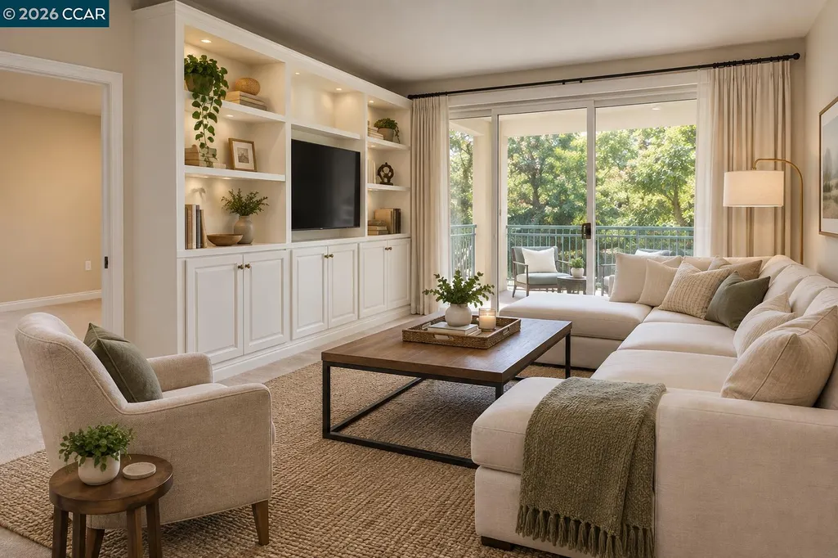
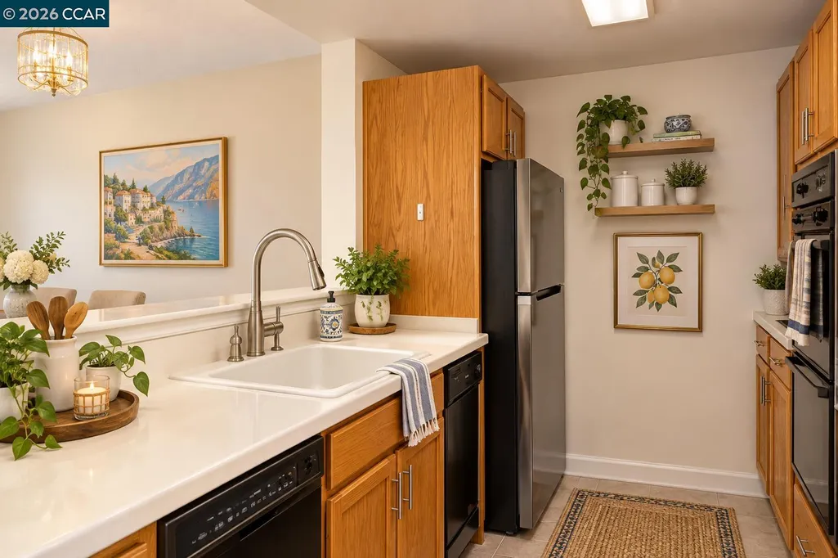
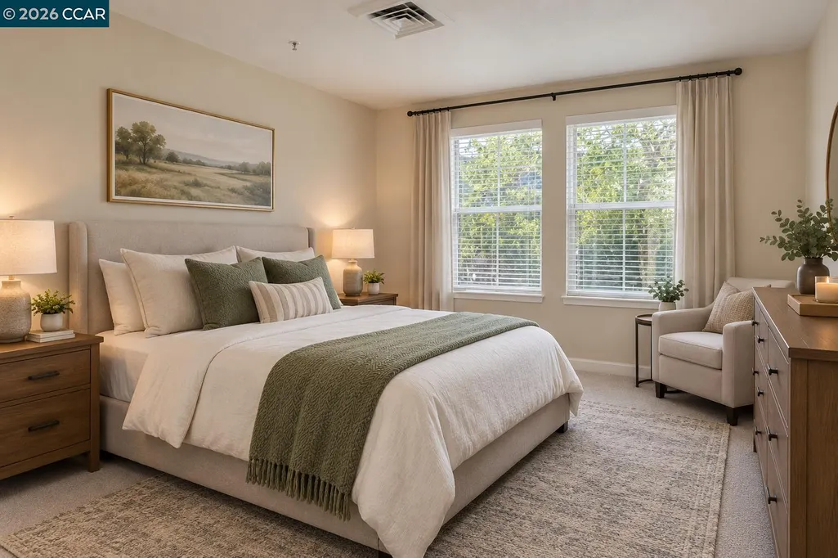
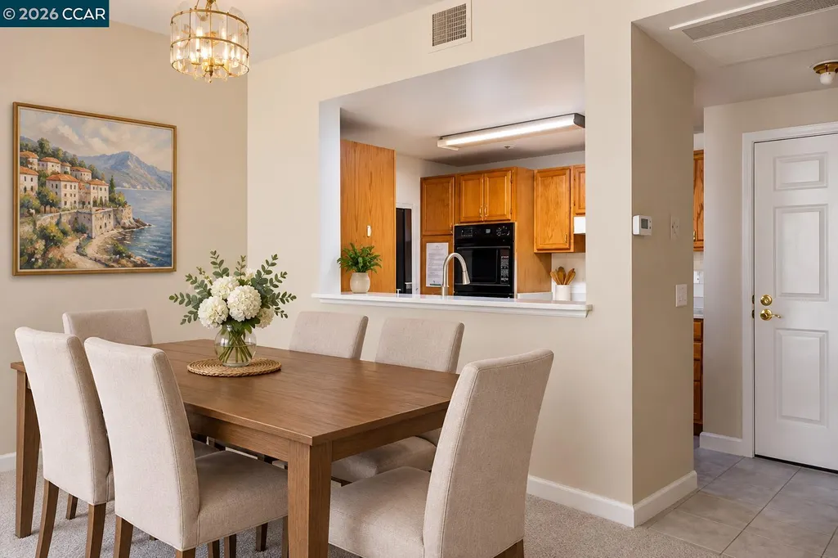
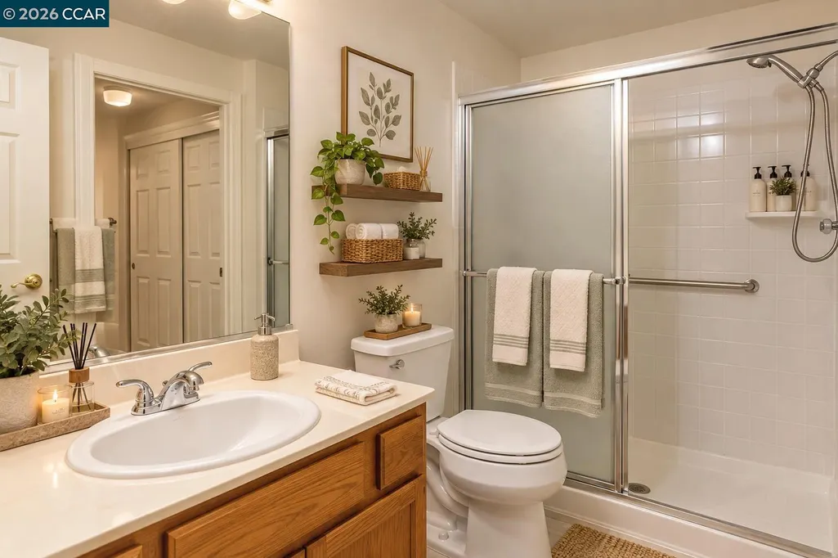
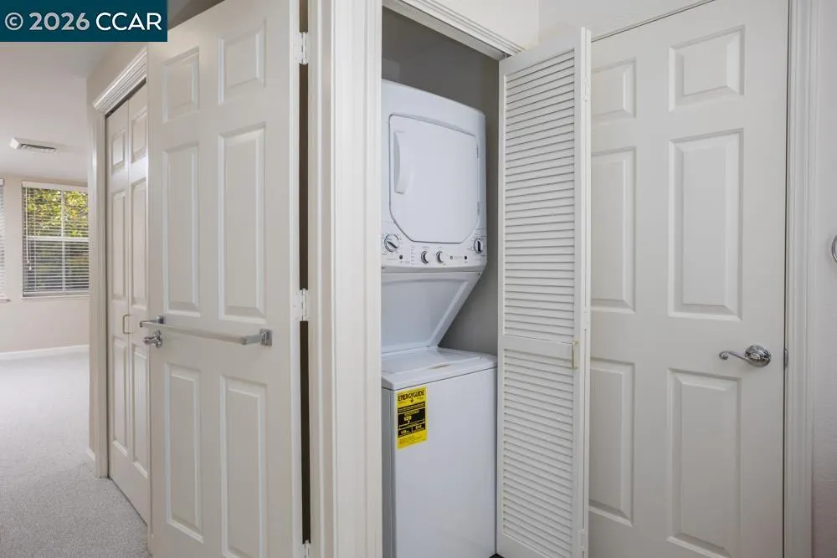
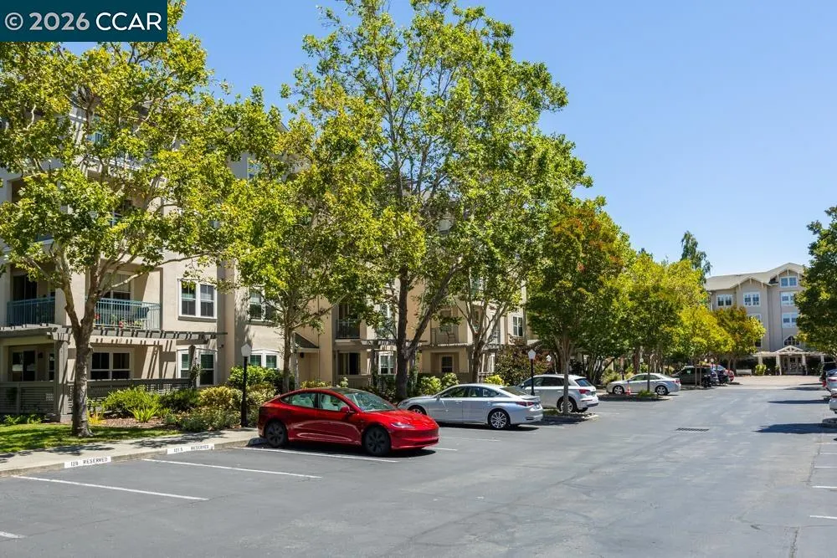
NEW PRICE AND READY FOR YOU!!! Here's your chance to live in a beautiful retirement community and enjoy all the amenities it has to offer! This west facing unit is on the 2nd floor in an elevator building for easy level-in access. Tired of cooking and cleaning? Unit comes with weekly housecleaning and one meal a day. This unit is 1 bedroom, 1 bath, built in display cabinets in the living room, newer stackable washer and dryer, newer refrigerator, kitchen pull-outs, all new baseboards and all new flooring and paint throughout. Ready for its new owner! One covered parking space too!! Rossmoor is a 55+ active community. It has a movie theater, fitness center, pools, golf, pickleball, tennis, beauty salon, library and a wide range of activities. Convenient to the Northeast Elevator.
| Price History | |
|---|---|
| 8/11/2026 | Listed $230,000 |
| 9/2/2026 | 4$220,000 |
General Features
| Living Area | 698 |
|---|---|
| Sewer | Public Sewer |
| Heating | Electric |
| Cooling | Central Air |
| Roof | Composition Shingles |
| Appliances | Dishwasher,Electric Range,Plumbed For Ice Maker,Oven,Trash Compactor,Dryer,Washer |
| HOA Fee | 3152 |
| Association Fee Includes | Cable TV,Common Area Maint,Common Heating,Exterior Maintenance,Reserves,Security/Gate Fee,Trash,Maintenance Grounds,Organized Activities |
| Architectural Style | Custom |
| Pool Features | Lap,Indoor,Community |
| Construction Materials | Composition Shingles,Stucco |
| Year Built | 1991 |
| Electric | No Solar |
| Stories Count | 1 |
| Levels | One Story |
| Unit Number | 2237 |
| Property Subtype | Condominium |
| Assoc Fee Paid Per | Monthly |
| County | Contra Costa |
| New Construction | false |
| Property Type | Residential |
| Association Amenities | Clubhouse,Golf Course,Greenbelt,Fitness Center,Pool,Gated,Spa/Hot Tub,Tennis Court(s),Other,Activities Available,Cable TV,Dog Park,Electric Metered,Guest Parking,Laundry,Pet Restrictions,Picnic Area,Putting Green(s) |
| HOA | true |
| Subdivision Name | Waterfdnrt |
| Garage Y/N | false |
| Total Rooms | 3 |
| Full Baths | 1 |
| Status | Active |
| Directions | Golden Rain to Tice Creek. |
| City | Walnut Creek |
| Association Name | WALNUT CREEK MUTUAL NO. 58 |
| MLS Area | Listing |
| Property Condition | Existing |
| Standard Status | Active |
Interior Features
| Interior Amenities | Elevator,No Additional Rooms |
|---|---|
| Flooring | Vinyl,Carpet |
| Fireplace Features | None |
| Air Conditioning Y/N | true |
| Heating Y/N | true |
| Window Features | Window Coverings |
| Fireplace Y/N | false |
| Laundry Features | In Unit,Washer/Dryer Stacked Incl |
| Total Bedrooms | 1 |
| Entry Level | 2 |
| Kitchen Features | Laminate Counters,Dishwasher,Electric Range/Cooktop,Disposal,Ice Maker Hookup,Oven Built-in,Trash Compactor |
| Total Baths | 1 |
Exterior Features
| Model | Expanded Brookgreen |
|---|---|
| Parking Features | Carport |
| Lot Features | Other |
| Water Source | Public |
| Foundation Details | Raised |
| Building Area Total | 698 |
| ADU Y/N | false |
Amenities
- Foreclosure
- Views
- Short Sale
- New Construction
- Adult 55+
- Lease To Own
- No HOA Fees
- Furnished
- Pets
- Primary On Main
- Air Conditioning
- Seller Finance
- Green
- Fixer Upper
- Horse
- Golf
- Fireplace
- Deck
- Garage
- Basement
- Pool
Property vs Condos Average in 94595
Price
Year Built
 Based on information from California Regional Multiple Listing Service, Inc. as of September 22, 2026 5:16 AM UTC This information is for your personal, non-commercial use and may not be used for any purpose other than to identify prospective properties you may be interested in purchasing. Display of MLS data is usually deemed reliable but is NOT guaranteed accurate by the MLS. Buyers are responsible for verifying the accuracy of all information and should investigate the data themselves or retain appropriate professionals. Information from sources other than the Listing Agent may have been included in the MLS data. Unless otherwise specified in writing, Broker/Agent has not and will not verify any information obtained from other sources. The Broker/Agent providing the information contained herein may or may not have been the Listing and/or Selling Agent.
 Last updated: September 22, 2026 5:14 AM UTC Property Information © 2026
  All measurements and all calculations of area are approximate. Information provided by Seller/Other sources, not verified by Broker. All interested persons should independently verify accuracy of information. Provided properties may or may not be listed by the office/agent presenting the information. Data maintained by MetroList© may not reflect all real estate activity in the market.
All real estate content on this site is subject to the Federal Fair Housing Act of 1968, as amended, which makes it illegal to advertise any preference, limitation or discrimination because of race, color, religion, sex, handicap, family status or national origin or an intention to make any such preference, limitation or discrimination.
MetroList CA data last updated: September 22, 2026 4:35 AM UTC
All measurements and all calculations of area are approximate. Information provided by Seller/Other sources, not verified by Broker. All interested persons should independently verify accuracy of information. Provided properties may or may not be listed by the office/agent presenting the information. Data maintained by MetroList© may not reflect all real estate activity in the market.
All real estate content on this site is subject to the Federal Fair Housing Act of 1968, as amended, which makes it illegal to advertise any preference, limitation or discrimination because of race, color, religion, sex, handicap, family status or national origin or an intention to make any such preference, limitation or discrimination.
MetroList CA data last updated: September 22, 2026 4:35 AM UTC  Bay East ©2026. CCAR ©2026. bridgeMLS ©2026. Information Deemed Reliable But Not Guaranteed. This information is being provided by the Bay East MLS, or CCAR MLS, or bridgeMLS. The listings presented here may or may not be listed by the Broker/Agent operating this website. This information is intended for the personal use of consumers and may not be used for any purpose other than to identify prospective properties consumers may be interested in purchasing. Data last updated at September
 This information, including square footage, while not guaranteed, has been acquired from sources believed to be reliable. Listings on this page identified as belonging to another listing firm are based upon data obtained from the SFAR MLS, which data is copyrighted by the San Francisco Association of REALTORS©, but is not warranted.
 Information should be deemed reliable but not guaranteed, all representations are approximate, and individual verification is recommended. Copyright ©2017 All rights reserved.
