
Views - Golf Course - Primary on Main
Address
2037 Ptarmigan Dr 2, Walnut Creek, CA
Price
$ 695,000
Property Attributes
- ID#41146772
- TypeCondos
- Listing Status Active - Coming Soon
- CountyContra Costa
- CityWalnut Creek
- NeighborhoodRossmoor
- Zip94595
- StyleOther
- Year Built1971
- Price$ 695,000
- Bedrooms3
- Full Bathrooms2
- Half Bathrooms0
- Sqr Footage1212
Data Source:
Bay East MLS, CCAR MLS, or bridgeMLS
Property Description
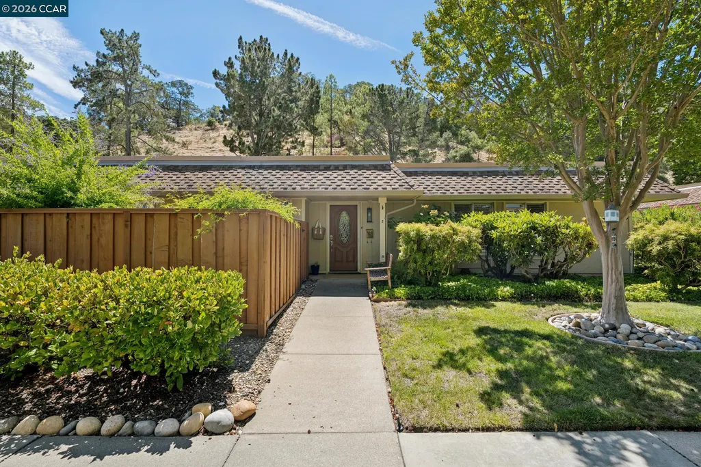
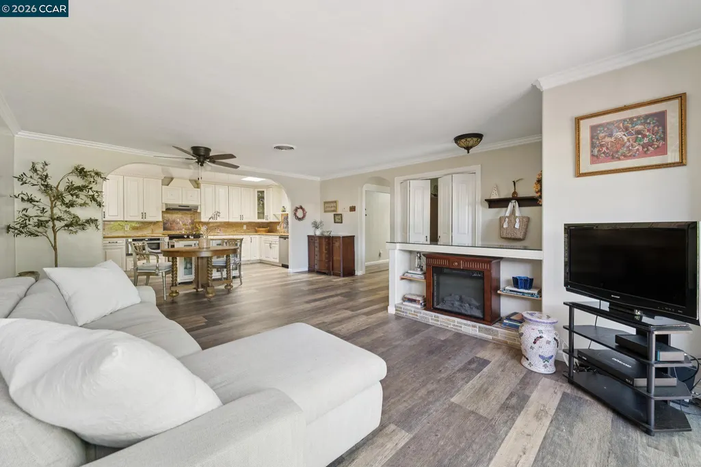
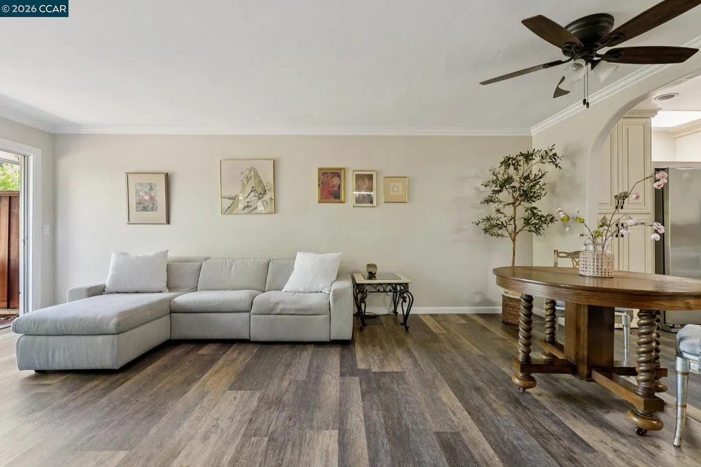
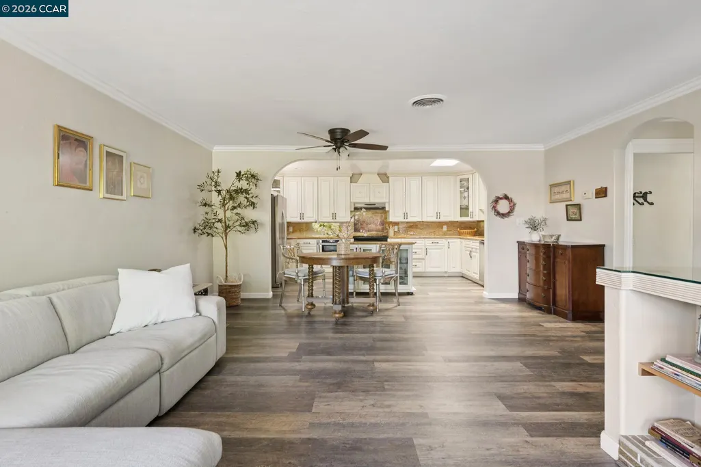
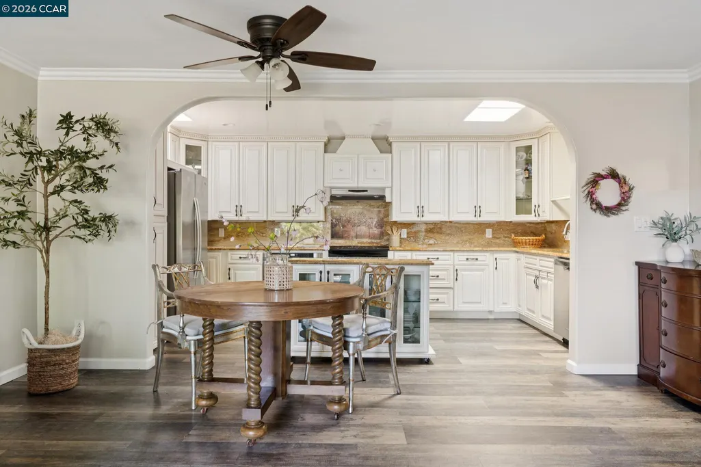
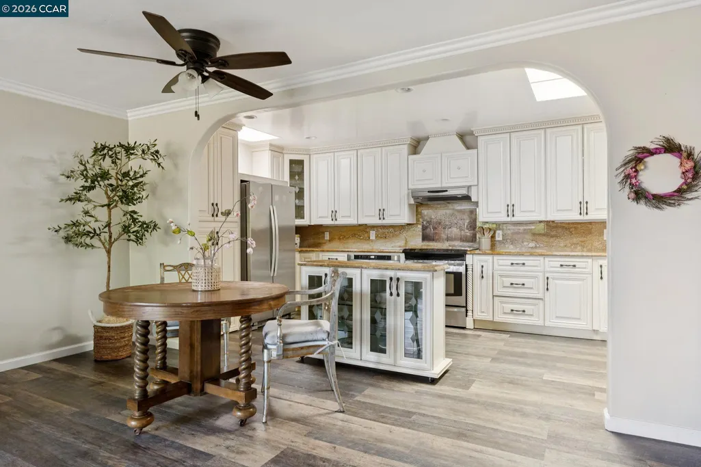
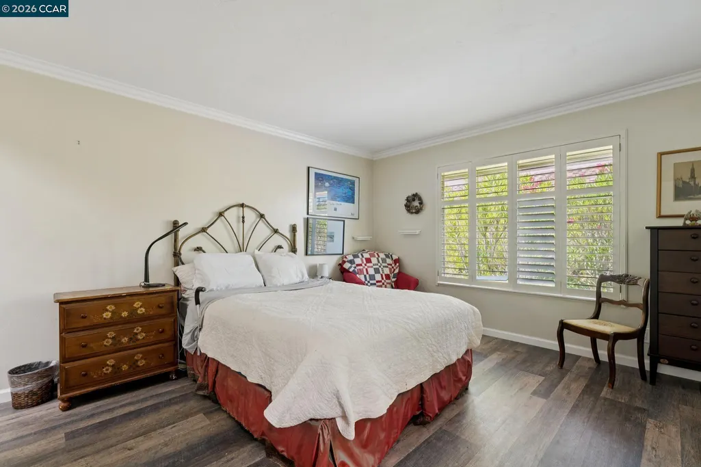
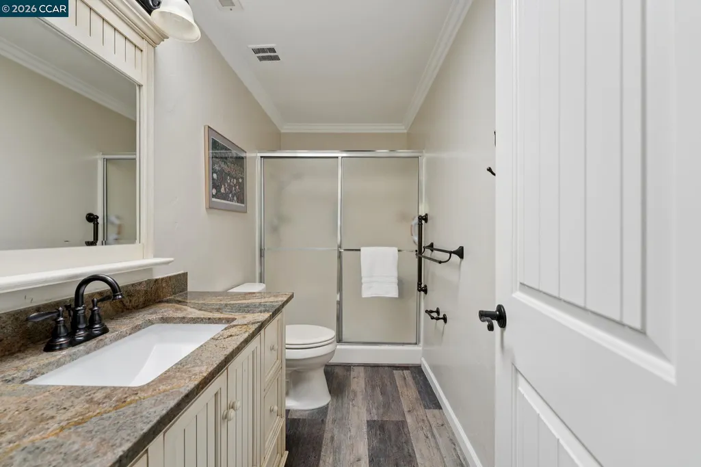
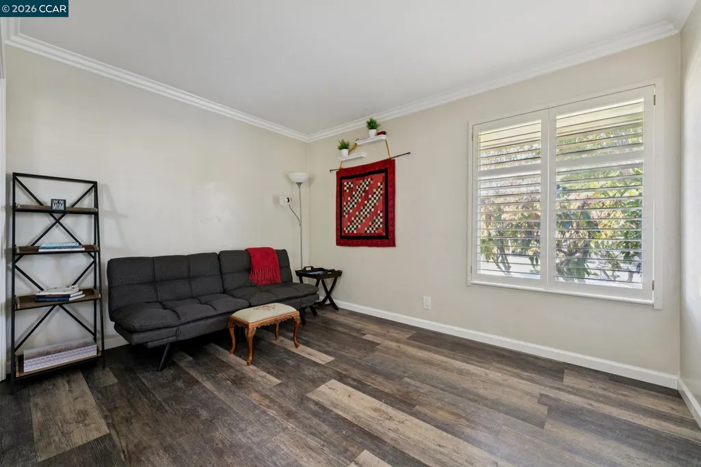
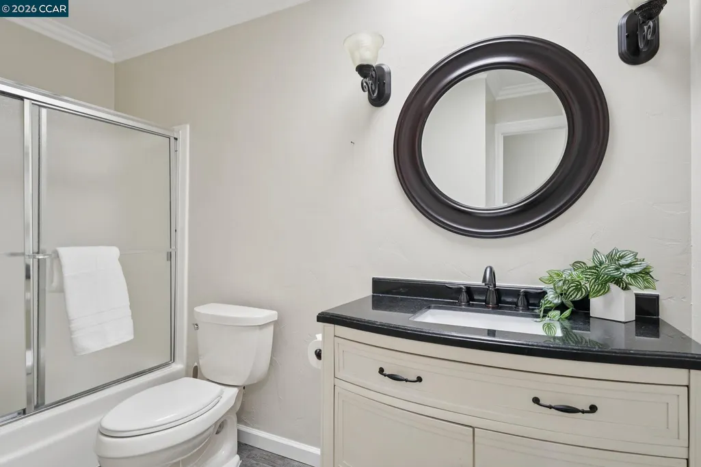
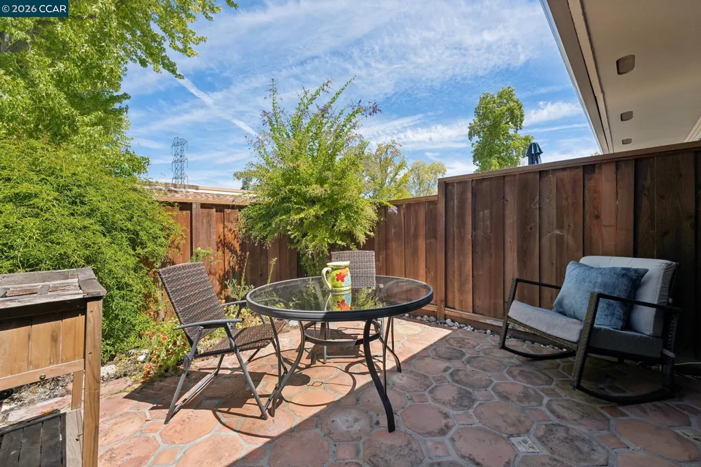
Welcome to 2037 Ptarmigan Drive #2, an impressive 3-bedroom, 2-bathroom condo offering 1,212 sq. ft. of thoughtfully designed living space in the heart of Rossmoor. This inviting home is perfect for those seeking comfort, modern updates, and a low-maintenance lifestyle. With no one above you or below you, this level-in, Santa Cruz model lives like a single family home where you can comfortable live for years to come. Step into the beautifully renovated kitchen, showcasing stylish finishes and an open design, ideal for seamless flow for everyday living or entertaining. The primary bedroom includes a private ensuite bathroom for your convenience, while two additional bedrooms add flexibility for guests, a home office, or place to enjoy your favorite hobbies. The welcoming patio is the perfect place to enjoy your morning coffee, nurture your green thumb, or unwind in the evenings. Enjoy Rossmoor's amenities, including multiple pools, fitness centers, golfing and social clubs galore! This home offers a balance of comfort, functionality, and community living. Don’t miss the opportunity to make 2037 Ptarmigan Drive #2 your new home!
| Price History | |
|---|---|
| 9/1/2026 | Listed $695,000 |
General Features
| Living Area | 1212 |
|---|---|
| Sewer | Public Sewer |
| Heating | Forced Air |
| Cooling | Ceiling Fan(s),Central Air |
| Roof | Unknown |
| Appliances | Dishwasher,Range,Refrigerator,Dryer,Washer |
| HOA Fee | 1465 |
| Association Fee Includes | Common Area Maint,Exterior Maintenance,Security/Gate Fee,Other |
| Architectural Style | Other |
| Pool Features | In Ground,Community |
| Construction Materials | Stucco |
| Year Built | 1971 |
| Electric | No Solar |
| View | Park/Greenbelt |
| Stories Count | 1 |
| Levels | One Story,One |
| Unit Number | 2 |
| Property Subtype | Condominium |
| Assoc Fee Paid Per | Monthly |
| County | Contra Costa |
| New Construction | false |
| Property Type | Residential |
| Association Amenities | Clubhouse,Golf Course,Greenbelt,Fitness Center,Pool,Gated,Tennis Court(s),Other,Activities Available,Guest Parking,Park |
| HOA | true |
| Subdivision Name | Rossmoor |
| Garage Y/N | true |
| Total Rooms | 7 |
| Full Baths | 2 |
| Status | Active - Coming Soon |
| Directions | Tice Creek Drive to Ptarmigan Drive. Entry 11.. |
| City | Walnut Creek |
| Association Name | WALNUT CREEK MUTUAL NO. 28 |
| MLS Area | Listing |
| Property Condition | Existing |
| Standard Status | Coming Soon |
Interior Features
| Interior Amenities | Dining Area |
|---|---|
| Flooring | Laminate |
| Fireplace Features | Electric |
| Air Conditioning Y/N | true |
| Heating Y/N | true |
| Window Features | Skylight(s) |
| Fireplace Y/N | true |
| Laundry Features | Dryer,Laundry Closet,Washer,Stacked Only |
| Total Bedrooms | 3 |
| Entry Level | 1 |
| Kitchen Features | Stone Counters,Dishwasher,Range/Oven Built-in,Refrigerator,Skylight(s) |
| Total Baths | 2 |
Exterior Features
| Model | Santa Cruz |
|---|---|
| Exterior Amenities | Unit Faces Common Area |
| Parking Features | Carport,Detached,Assigned |
| Lot Features | Level,Landscaped |
| Water Source | Public |
| Building Area Total | 1212 |
Amenities
- Foreclosure
- Views
- Short Sale
- New Construction
- Adult 55+
- Lease To Own
- No HOA Fees
- Furnished
- Pets
- Primary On Main
- Air Conditioning
- Seller Finance
- Green
- Fixer Upper
- Horse
- Golf
- Fireplace
- Deck
- Garage
- Basement
- Pool
Property vs Condos Average in 94595
Price
Year Built
 Based on information from California Regional Multiple Listing Service, Inc. as of September 18, 2026 5:15 AM UTC This information is for your personal, non-commercial use and may not be used for any purpose other than to identify prospective properties you may be interested in purchasing. Display of MLS data is usually deemed reliable but is NOT guaranteed accurate by the MLS. Buyers are responsible for verifying the accuracy of all information and should investigate the data themselves or retain appropriate professionals. Information from sources other than the Listing Agent may have been included in the MLS data. Unless otherwise specified in writing, Broker/Agent has not and will not verify any information obtained from other sources. The Broker/Agent providing the information contained herein may or may not have been the Listing and/or Selling Agent.
 Last updated: September 18, 2026 4:51 AM UTC Property Information © 2026
  All measurements and all calculations of area are approximate. Information provided by Seller/Other sources, not verified by Broker. All interested persons should independently verify accuracy of information. Provided properties may or may not be listed by the office/agent presenting the information. Data maintained by MetroList© may not reflect all real estate activity in the market.
All real estate content on this site is subject to the Federal Fair Housing Act of 1968, as amended, which makes it illegal to advertise any preference, limitation or discrimination because of race, color, religion, sex, handicap, family status or national origin or an intention to make any such preference, limitation or discrimination.
MetroList CA data last updated: September 18, 2026 4:35 AM UTC
All measurements and all calculations of area are approximate. Information provided by Seller/Other sources, not verified by Broker. All interested persons should independently verify accuracy of information. Provided properties may or may not be listed by the office/agent presenting the information. Data maintained by MetroList© may not reflect all real estate activity in the market.
All real estate content on this site is subject to the Federal Fair Housing Act of 1968, as amended, which makes it illegal to advertise any preference, limitation or discrimination because of race, color, religion, sex, handicap, family status or national origin or an intention to make any such preference, limitation or discrimination.
MetroList CA data last updated: September 18, 2026 4:35 AM UTC  Bay East ©2026. CCAR ©2026. bridgeMLS ©2026. Information Deemed Reliable But Not Guaranteed. This information is being provided by the Bay East MLS, or CCAR MLS, or bridgeMLS. The listings presented here may or may not be listed by the Broker/Agent operating this website. This information is intended for the personal use of consumers and may not be used for any purpose other than to identify prospective properties consumers may be interested in purchasing. Data last updated at September
 This information, including square footage, while not guaranteed, has been acquired from sources believed to be reliable. Listings on this page identified as belonging to another listing firm are based upon data obtained from the SFAR MLS, which data is copyrighted by the San Francisco Association of REALTORS©, but is not warranted.
 Information should be deemed reliable but not guaranteed, all representations are approximate, and individual verification is recommended. Copyright ©2017 All rights reserved.
