
Views





Address
1703 Corte De Orinda, Fremont, CA
Price
$ 3,000,000
Property Attributes
- ID#41148965
- TypeSingle Family
- Listing Status Active - Coming Soon
- CountyAlameda
- CityFremont
- NeighborhoodMission San Jose
- Zip94539
- StyleMediterranean Traditional
- Year Built1973
- Price$ 3,000,000
- Bedrooms4
- Full Bathrooms3
- Half Bathrooms0
- Sqr Footage2244
- Lot Size0.3 Acres
Data Source:
Bay East MLS, CCAR MLS, or bridgeMLS
Property Description
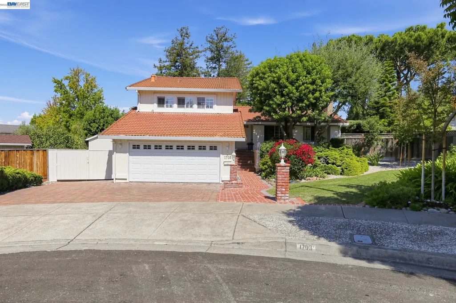
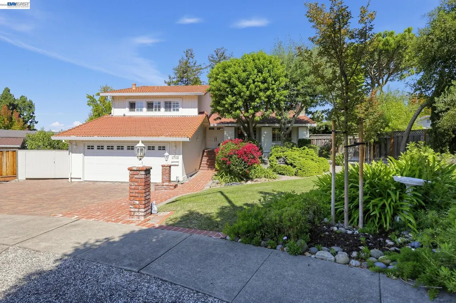
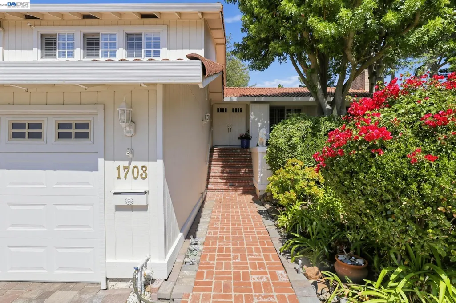
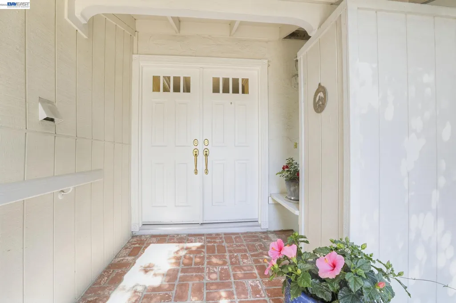
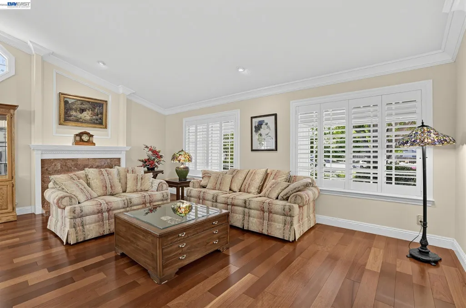
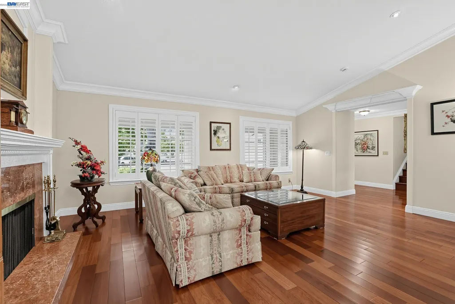
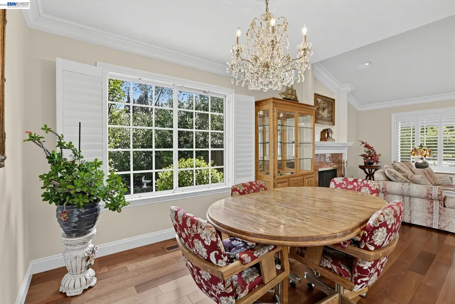
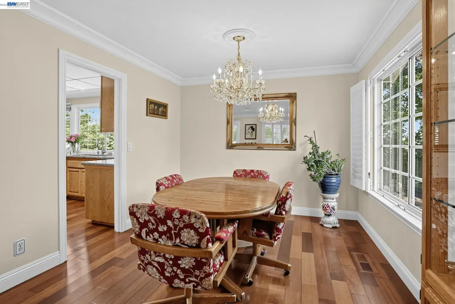
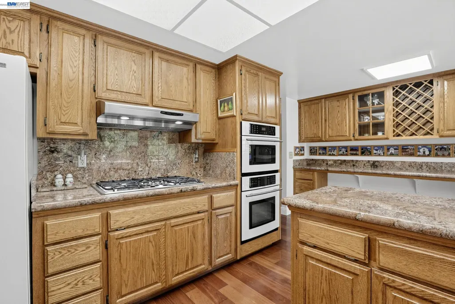
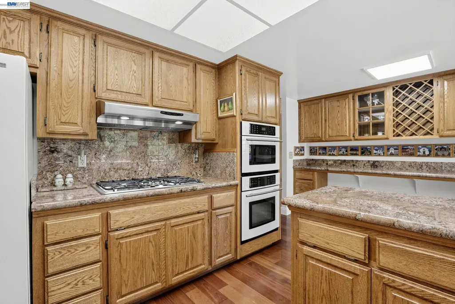
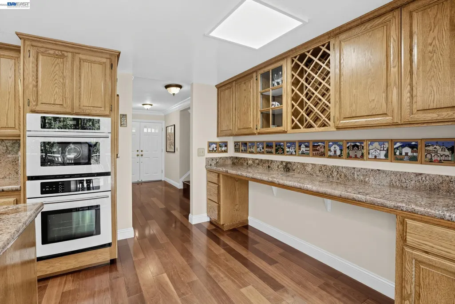
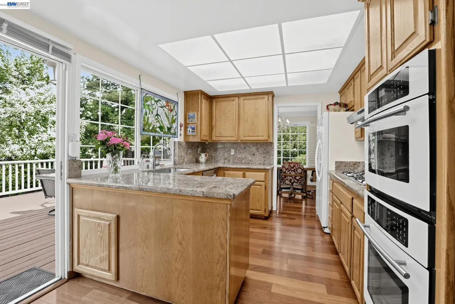
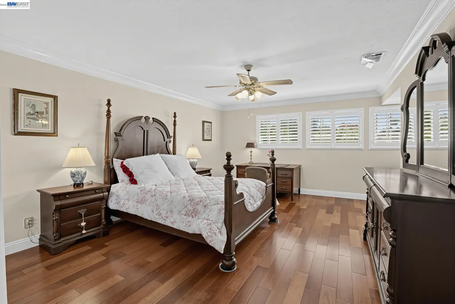
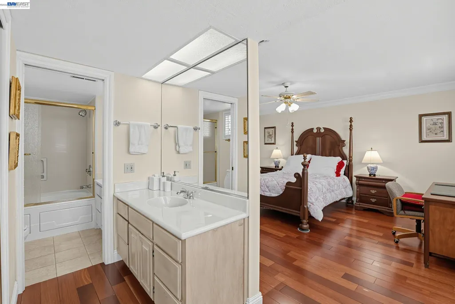
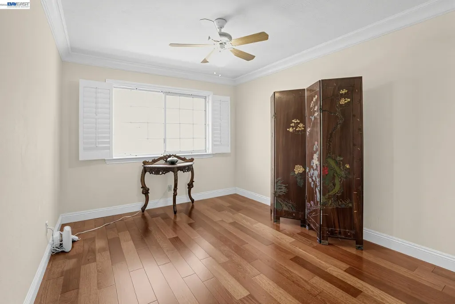
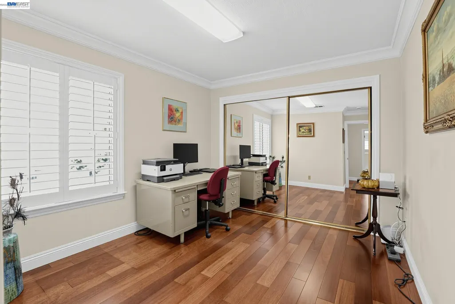
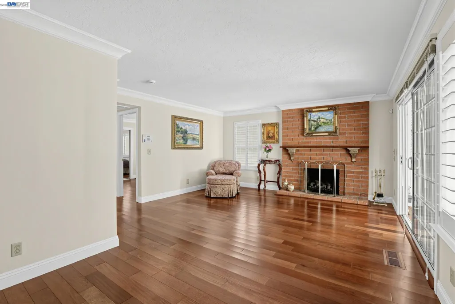
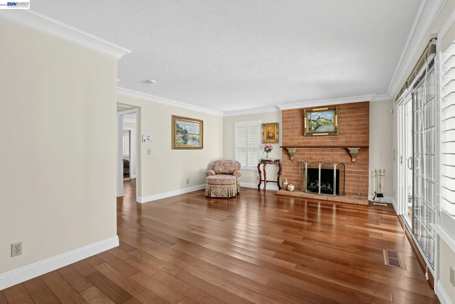
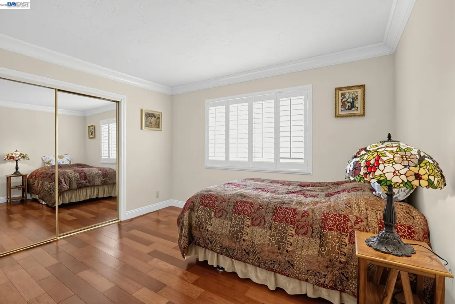
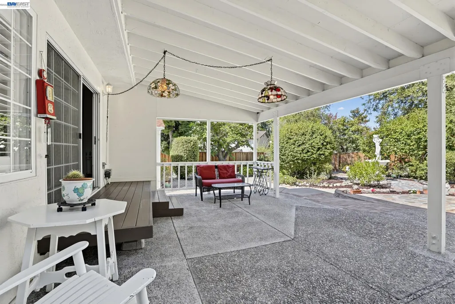
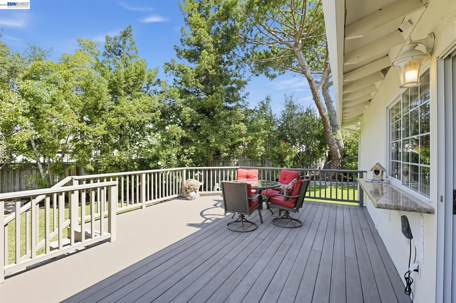
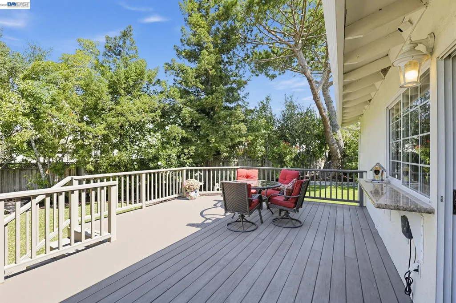
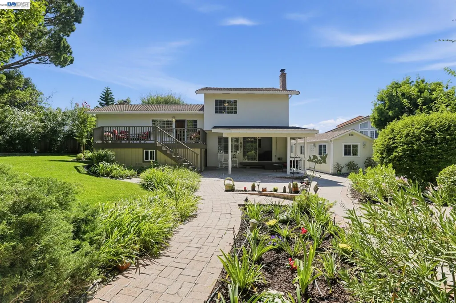
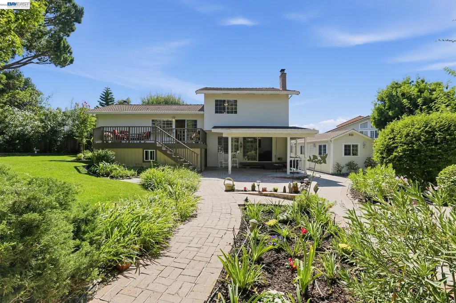
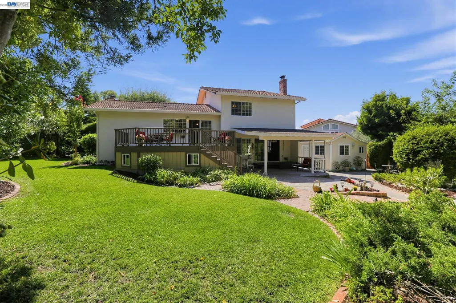
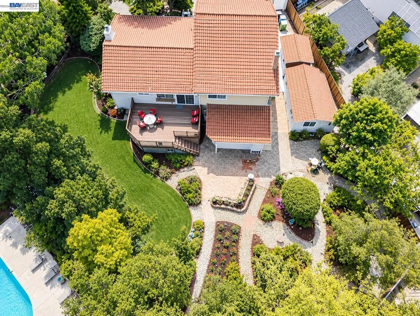
Tucked at the very end of the court on a spacious nearly 1/3 of acre lot in the prestigious Cameron Hills community of Mission San Jose sits the beautifully updated and lovingly maintained split level sanctuary known as 1703 Corte De Orinda. Step through the double entry doors into a bright, traditional floor plan with warm hardwood floors, plantation shutters and crown molding throughout. The formal living & dining rooms offer vaulted ceilings, porthole window, recessed lights, large sprawling windows and a prestine marble fireplace & mantle to brighten the atmosphere for any occassion. The kitchen offers granite counter tops fully backsplashed, retro chic modern pearl white luxurious JennAir built in double oven, a 5 burner ss built in gas cooktop, ss exhaust hood, a built-in breakfast bar below the wine rack & additonal cabinetry and a convenient sliding glass door to the spacious elevated deck overlooking the beautifully manicured grounds and mature trees. Lower level offers a full bedroom and full bathroom adjacent to the family room w/ brick fireplace with glass sliding door that leads to the backyard covered patio. The masterbedroom suite which occupies the whole west wing and 2 spacious bedrooms and hall bathroom which occupies the east wing are all located on the top floor. Outside is the real retreat: a park-like backyard with a manicured lawn, mature trees, brick-paved garden paths, raised beds and flower borders. Entertain on the spacious deck, or settle into the covered California room and enjoy the outdoors in any season. There are 2 spacious storage structures hard wired with electrical systems. One unit is equipped with a/c. Strutures may possibly be convereted into ADU's offering addtional living space. Home offers side yard access to park your RV, boat and other toys. Home has been cared for and owned by the family since 1995 with many updates along the way. Conveniently located for easy access to top shopping destinations, entertain centers, restaurants, major tech employers Facebook, Apple, Nvidia, Google, Silicon Valley, bridges, freeways and within top Mission San Jose School District. Make this rare opportunity yours!
| Price History | |
|---|---|
| 9/21/2026 | Listed $3,000,000 |
General Features
| Living Area | 2244 |
|---|---|
| Sewer | Public Sewer |
| Heating | Forced Air |
| Cooling | Ceiling Fan(s),Central Air |
| Roof | Tile |
| Appliances | Dishwasher,Double Oven,Gas Range,Oven,Refrigerator,Gas Water Heater |
| Garage Spaces | 2 |
| Architectural Style | Mediterranean,Traditional |
| Pool Features | None |
| Construction Materials | Stucco,Wood Siding |
| Year Built | 1973 |
| Electric | No Solar |
| View | Trees/Woods |
| Levels | Multi/Split |
| Property Subtype | Detached |
| County | Alameda |
| New Construction | false |
| Property Type | Residential |
| HOA | false |
| Subdivision Name | Mission San Jose |
| Garage Y/N | true |
| Total Rooms | 7 |
| Full Baths | 3 |
| Status | Active - Coming Soon |
| Directions | Washington Blvd > Luzon Dr > Corte De Orinda |
| City | Fremont |
| High School District | Fremont (510) 657-2350 |
| MLS Area | Listing |
| Lot Size Square Feet | 13230 |
| Property Condition | Existing |
| Standard Status | Coming Soon |
Interior Features
| Interior Amenities | Storage,Workshop,Breakfast Bar,Breakfast Nook,Counter - Solid Surface |
|---|---|
| Flooring | Hardwood,Hardwood Flrs Throughout,Tile |
| Total Fireplaces | 2 |
| Fireplace Features | Brick,Decorative,Family Room,Living Room |
| Air Conditioning Y/N | true |
| Heating Y/N | true |
| Window Features | Double Pane Windows,Window Coverings |
| Fireplace Y/N | true |
| Laundry Features | Laundry Room |
| Total Bedrooms | 4 |
| Kitchen Features | Breakfast Bar,Breakfast Nook,Counter - Solid Surface,Stone Counters,Dishwasher,Double Oven,Eat-in Kitchen,Disposal,Gas Range/Cooktop,Oven Built-in,Refrigerator |
| Total Baths | 3 |
Exterior Features
| Exterior Amenities | Back Yard,Front Yard,Side Yard,Sprinklers Automatic,Sprinklers Front,Sprinklers Side,Storage,Storage Area,Yard Space |
|---|---|
| Fencing | Fenced |
| Parking Features | Attached,Int Access From Garage,Side Yard Access,Space Per Unit - 2,Garage Door Opener |
| Lot Features | Court,Level,Back Yard,Front Yard,Private,Sprinklers In Rear |
| Water Source | Public |
| Lot Size Area | 13230 |
| Building Area Total | 2244 |
| Lot Size Acres | 0.3 |
| ADU Y/N | false |
Amenities
- Foreclosure
- Views
- Short Sale
- New Construction
- Adult 55+
- Lease To Own
- No HOA Fees
- Furnished
- Primary On Main
- Air Conditioning
- Seller Finance
- Green
- Fixer Upper
- Horse
- Golf
- Fireplace
- Deck
- Garage
- Basement
- Pool
Property vs Single Family Average in 94539
Price
Year Built
 Based on information from California Regional Multiple Listing Service, Inc. as of September 21, 2026 5:19 AM UTC This information is for your personal, non-commercial use and may not be used for any purpose other than to identify prospective properties you may be interested in purchasing. Display of MLS data is usually deemed reliable but is NOT guaranteed accurate by the MLS. Buyers are responsible for verifying the accuracy of all information and should investigate the data themselves or retain appropriate professionals. Information from sources other than the Listing Agent may have been included in the MLS data. Unless otherwise specified in writing, Broker/Agent has not and will not verify any information obtained from other sources. The Broker/Agent providing the information contained herein may or may not have been the Listing and/or Selling Agent.
 Last updated: September 21, 2026 5:17 AM UTC Property Information © 2026
  All measurements and all calculations of area are approximate. Information provided by Seller/Other sources, not verified by Broker. All interested persons should independently verify accuracy of information. Provided properties may or may not be listed by the office/agent presenting the information. Data maintained by MetroList© may not reflect all real estate activity in the market.
All real estate content on this site is subject to the Federal Fair Housing Act of 1968, as amended, which makes it illegal to advertise any preference, limitation or discrimination because of race, color, religion, sex, handicap, family status or national origin or an intention to make any such preference, limitation or discrimination.
MetroList CA data last updated: September 21, 2026 4:17 AM UTC
All measurements and all calculations of area are approximate. Information provided by Seller/Other sources, not verified by Broker. All interested persons should independently verify accuracy of information. Provided properties may or may not be listed by the office/agent presenting the information. Data maintained by MetroList© may not reflect all real estate activity in the market.
All real estate content on this site is subject to the Federal Fair Housing Act of 1968, as amended, which makes it illegal to advertise any preference, limitation or discrimination because of race, color, religion, sex, handicap, family status or national origin or an intention to make any such preference, limitation or discrimination.
MetroList CA data last updated: September 21, 2026 4:17 AM UTC  Bay East ©2026. CCAR ©2026. bridgeMLS ©2026. Information Deemed Reliable But Not Guaranteed. This information is being provided by the Bay East MLS, or CCAR MLS, or bridgeMLS. The listings presented here may or may not be listed by the Broker/Agent operating this website. This information is intended for the personal use of consumers and may not be used for any purpose other than to identify prospective properties consumers may be interested in purchasing. Data last updated at September
 This information, including square footage, while not guaranteed, has been acquired from sources believed to be reliable. Listings on this page identified as belonging to another listing firm are based upon data obtained from the SFAR MLS, which data is copyrighted by the San Francisco Association of REALTORS©, but is not warranted.
 Information should be deemed reliable but not guaranteed, all representations are approximate, and individual verification is recommended. Copyright ©2017 All rights reserved.
