
Open House Thu, Oct 1st 11:00 AM - 01:00 PM - Primary on Main









Address
176 Mountain Canyon Lane, Alamo, CA
Price
$ 3,488,888
Property Attributes
- ID#426145170
- TypeSingle Family
- Listing Status Active
- CountyContra Costa
- CityAlamo
- AreaAlamo
- Zip94507
- StyleRustic, Vintage, See Remarks
- Year Built1988
- Price$ 3,488,888
- Bedrooms4
- Full Bathrooms3
- Half Bathrooms0
- Sqr Footage4476
- Lot Size2.22 Acres
Data Source:
San Francisco AOR (SFMLS)
Property Description
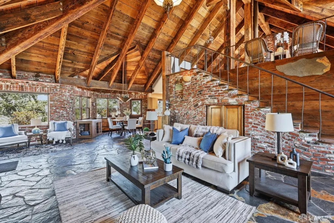
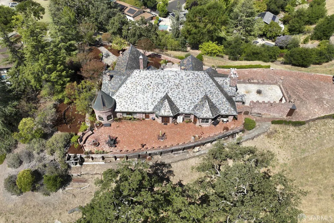
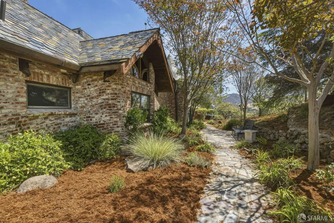
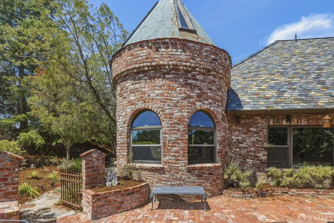
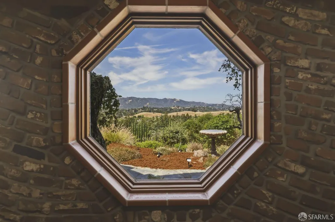
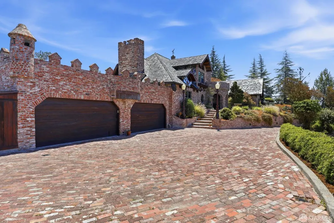
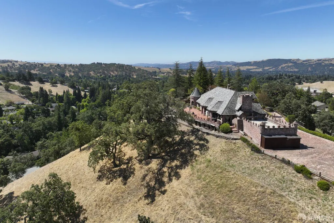
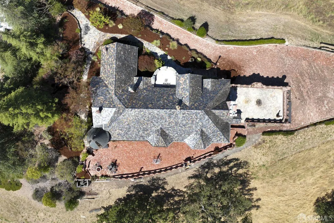
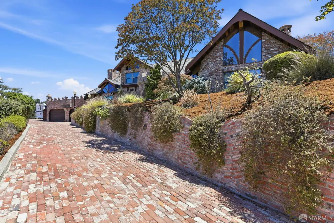
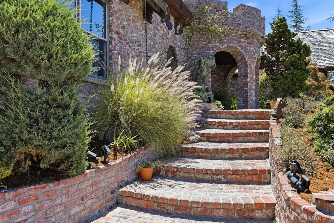
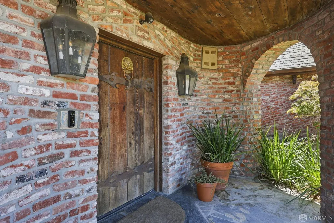
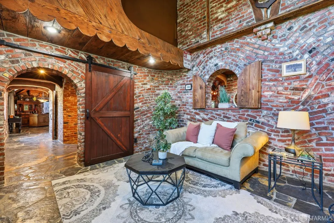
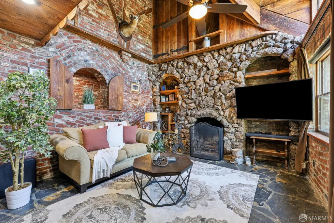
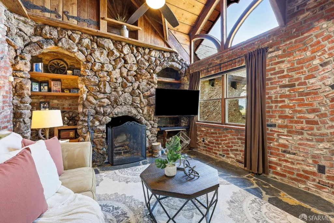
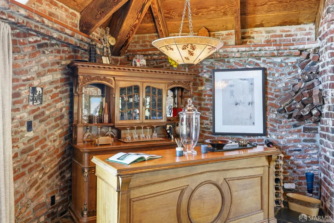
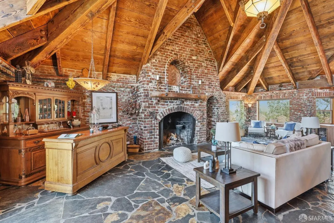
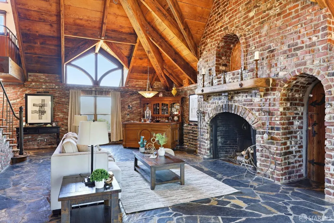
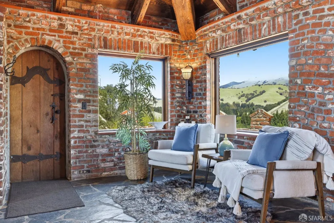
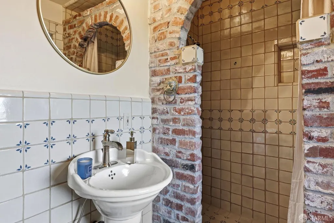
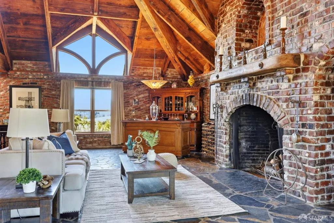
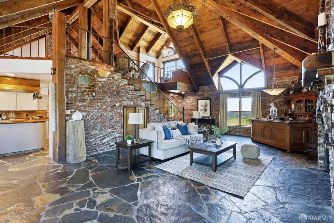
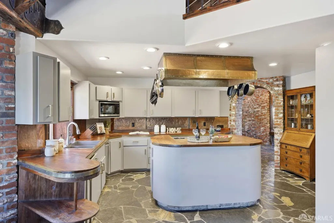
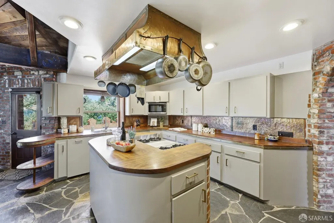
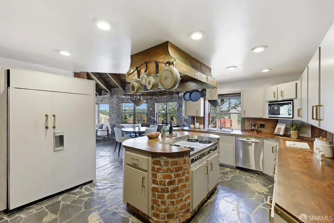
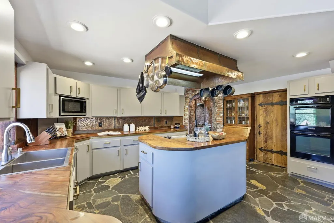
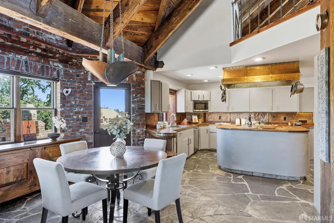
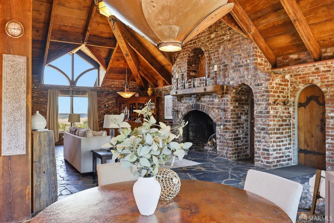
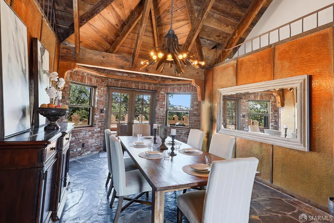
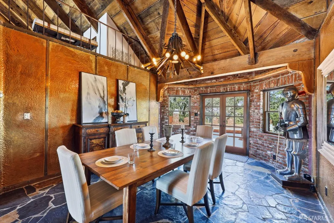
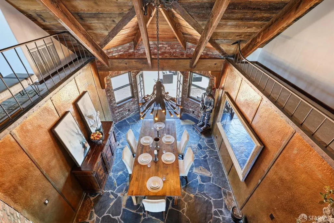
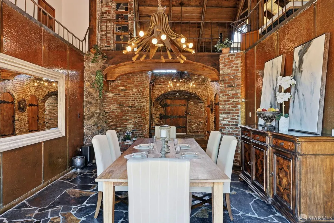
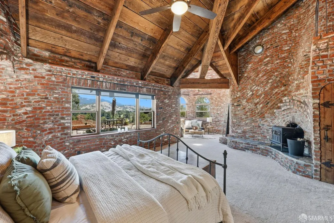
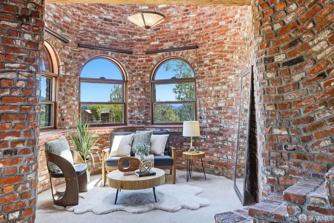
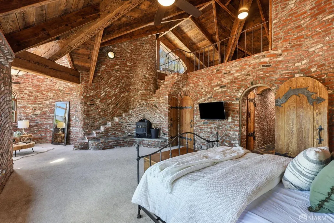
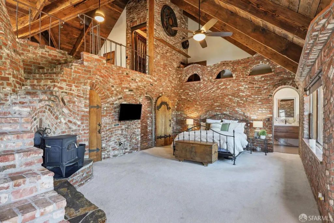
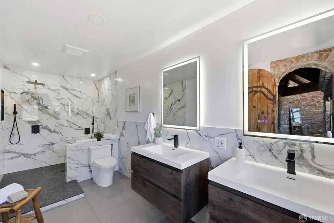
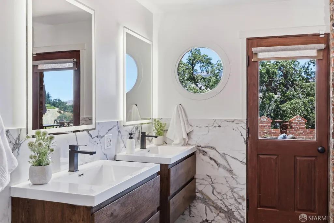
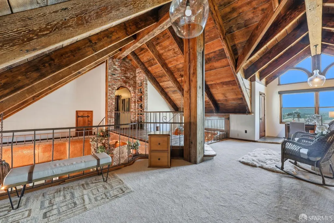
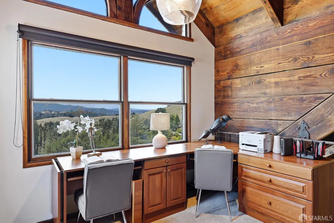
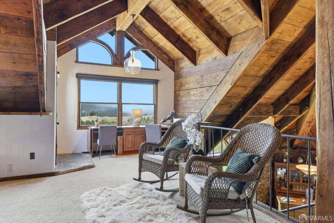
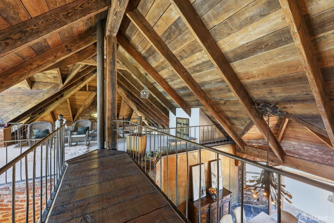
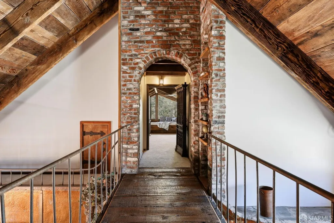
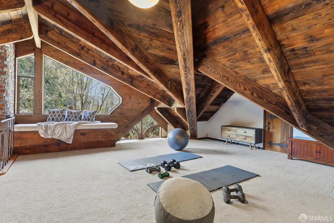
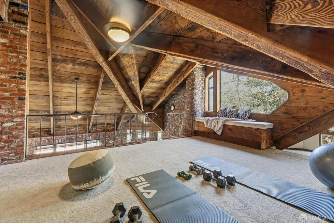
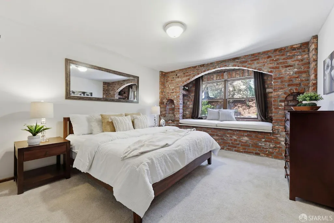
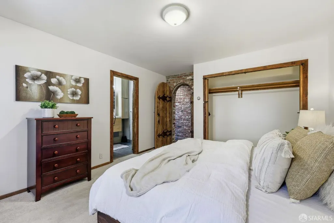
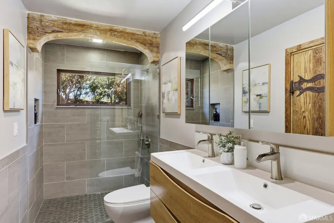
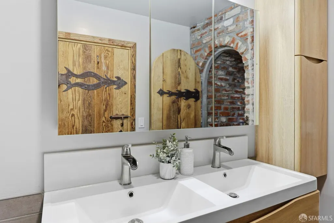
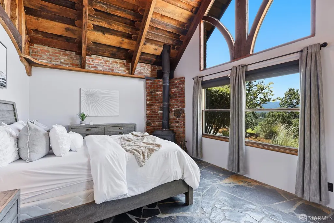
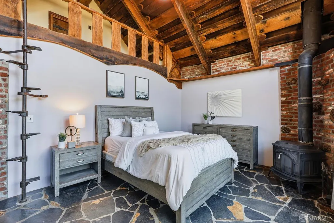
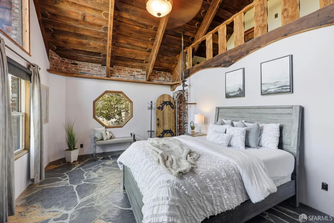
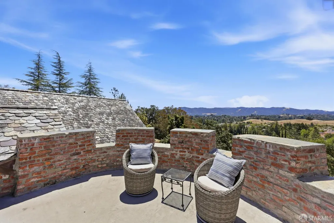
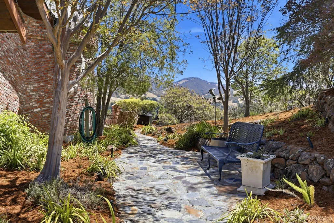
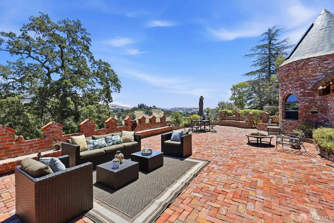
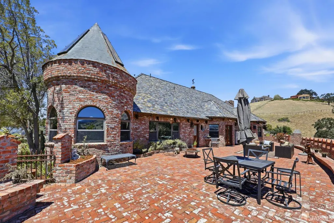
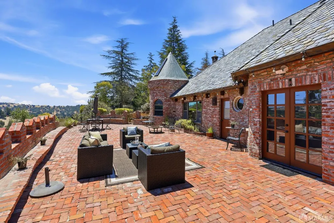
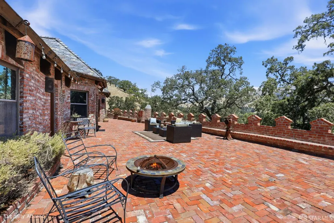
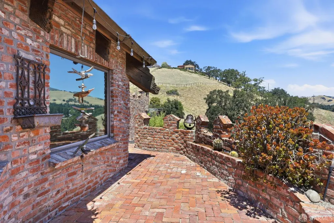
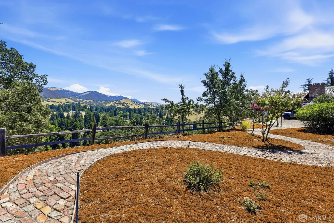
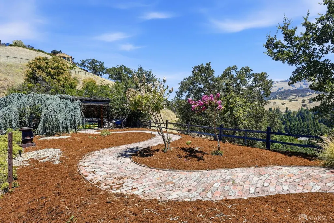
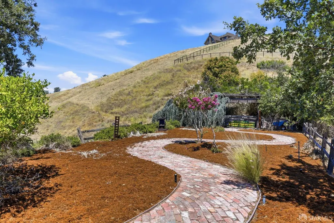
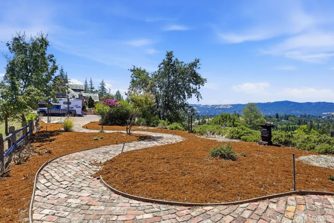
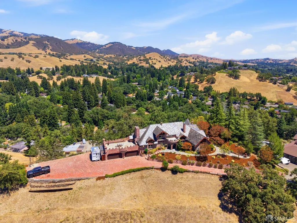
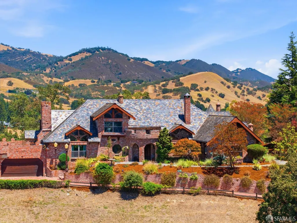
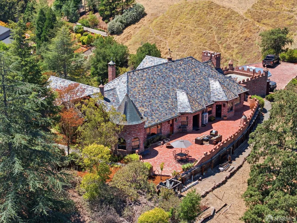
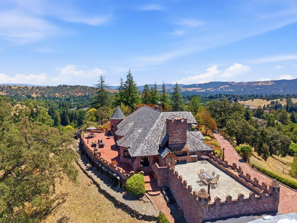
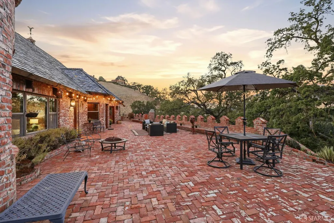
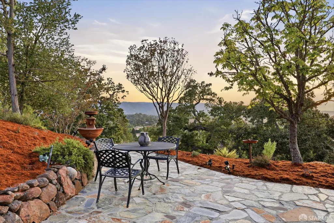
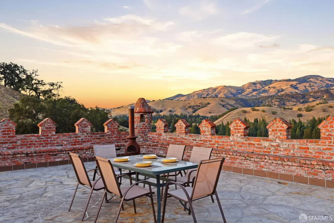
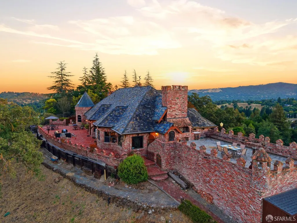
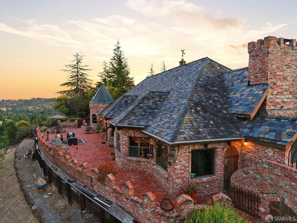
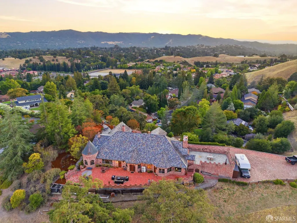
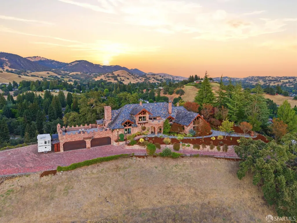
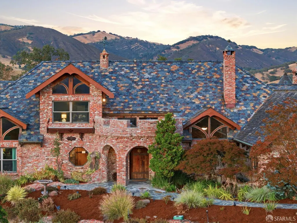
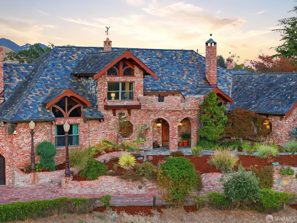
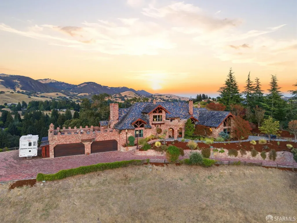
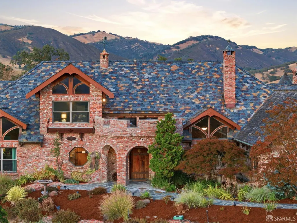
The Castle Of Alamo! Truly Magical! Defines 1 Of 1 Integrated Sleek Modern Design! Curated & Collected! WOW Nothing Like It! Privacy and Serenity! "A home that makes you smile" as quoted by one of its owner's. Interesting facts about this Castle abound : A good portion of the building materials for the property are recycled; items were collected over a 20 year time period, about 120K+ bricks used abundantly for the exterior and interior many from a warehouse in Oakland, an old press ladder from the Oakland Tribune evokes a bygone era, in the great room the spine and ridge of the high ceilings comes from rafters & braces taken from an old JCPenny store in SF, the chandelier is from the GYM of Fremont High School, the fireplace mantle comes from a bar in Jack London Square, the home's stairs comes from church pews from England. The intrigue continues outdoors with the roof being slate that has been chipped by hand and the roof rafters in the house were taken from an abandon Oakland Army Depot. It is these roof rafters that you see protruding from under the eaves outside that are all carved into interesting faces, animals, etc. Upon entry into the castle a grand foyer leads to entertaining and the home's bedrooms. The dramatic formal dining room is front and center with french doors leading to the expansive terrace. A striking custom chandelier sets the stage for one of a kind lighting throughout the property. The great room houses a massive fireplace, bar area, and access to the grounds. The kitchen has been updated with new age cabinetry, bold appliances like a Sub Zero refrigerator and well maintained butcher block counter tops. Hanging pots creates a signature kitchen look. The pantry here is XXL. There is a well placed dining area adjacent to the kitchen. A side living room can double as a grand den based on one's needs. A full bathroom here doubles as a powder room with old fashion styling. The bedroom wing is private. Primary bedroom has seating lounge area with a 1 of 2 turrets, XXL walk in closet and a remodeled ultra modern bathroom part rustic & new age - bath area w/ freestanding tub. The other two bedrooms are both unique in size and space. One bedroom has a large window seat with a remodeled chic ensuite bathroom. Another bedroom has a massive wall of curved wood windows - one being octagonal framing the surrounding hillside views. The grounds on 2.2 acres serves all of one's whims & large scale entertaining. All very dreamy!
| Price History | |
|---|---|
| 9/9/2026 | Listed $3,488,888 |
Amenities
- Foreclosure
- Views
- Short Sale
- New Construction
- Adult 55+
- Lease To Own
- No HOA Fees
- Furnished
- Primary On Main
- Air Conditioning
- Seller Finance
- Green
- Fixer Upper
- Horse
- Golf
- Fireplace
- Deck
- Garage
- Basement
- Pool
Property vs Single Family Average in 94507
Price
Year Built
 Based on information from California Regional Multiple Listing Service, Inc. as of September 25, 2026 12:51 AM UTC This information is for your personal, non-commercial use and may not be used for any purpose other than to identify prospective properties you may be interested in purchasing. Display of MLS data is usually deemed reliable but is NOT guaranteed accurate by the MLS. Buyers are responsible for verifying the accuracy of all information and should investigate the data themselves or retain appropriate professionals. Information from sources other than the Listing Agent may have been included in the MLS data. Unless otherwise specified in writing, Broker/Agent has not and will not verify any information obtained from other sources. The Broker/Agent providing the information contained herein may or may not have been the Listing and/or Selling Agent.
 Last updated: September 25, 2026 12:47 AM UTC Property Information © 2026
  All measurements and all calculations of area are approximate. Information provided by Seller/Other sources, not verified by Broker. All interested persons should independently verify accuracy of information. Provided properties may or may not be listed by the office/agent presenting the information. Data maintained by MetroList© may not reflect all real estate activity in the market.
All real estate content on this site is subject to the Federal Fair Housing Act of 1968, as amended, which makes it illegal to advertise any preference, limitation or discrimination because of race, color, religion, sex, handicap, family status or national origin or an intention to make any such preference, limitation or discrimination.
MetroList CA data last updated: September 25, 2026 12:05 AM UTC
All measurements and all calculations of area are approximate. Information provided by Seller/Other sources, not verified by Broker. All interested persons should independently verify accuracy of information. Provided properties may or may not be listed by the office/agent presenting the information. Data maintained by MetroList© may not reflect all real estate activity in the market.
All real estate content on this site is subject to the Federal Fair Housing Act of 1968, as amended, which makes it illegal to advertise any preference, limitation or discrimination because of race, color, religion, sex, handicap, family status or national origin or an intention to make any such preference, limitation or discrimination.
MetroList CA data last updated: September 25, 2026 12:05 AM UTC  Bay East ©2026. CCAR ©2026. bridgeMLS ©2026. Information Deemed Reliable But Not Guaranteed. This information is being provided by the Bay East MLS, or CCAR MLS, or bridgeMLS. The listings presented here may or may not be listed by the Broker/Agent operating this website. This information is intended for the personal use of consumers and may not be used for any purpose other than to identify prospective properties consumers may be interested in purchasing. Data last updated at September
 This information, including square footage, while not guaranteed, has been acquired from sources believed to be reliable. Listings on this page identified as belonging to another listing firm are based upon data obtained from the SFAR MLS, which data is copyrighted by the San Francisco Association of REALTORS©, but is not warranted.
 Information should be deemed reliable but not guaranteed, all representations are approximate, and individual verification is recommended. Copyright ©2017 All rights reserved.
