
Price Reduction - Views
Address
80052 Calder Drive, Indio, CA
Price
$ 665,000
Property Attributes
- ID#219149103DA
- TypeSingle Family
- Listing Status Active
- CountyRiverside
- CityIndio
- Area Indio North of East Valley
- NeighborhoodTalavera
- Zip92203
- Style
- Year Built2006
- Price$ 665,000
- Bedrooms4
- Full Bathrooms3
- Half Bathrooms0
- Sqr Footage2526
- Lot Size0.19 Acres
Data Source:
California Regional MLS (CRMLS)
Property Description
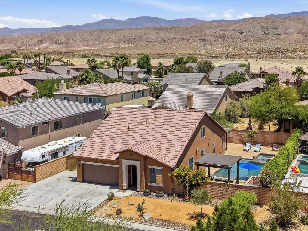
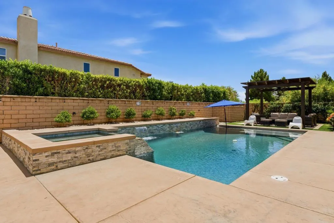
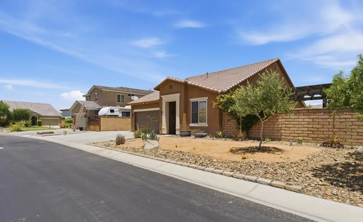
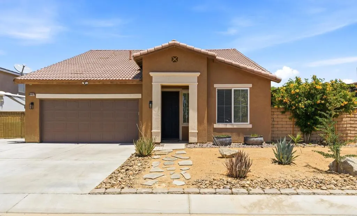
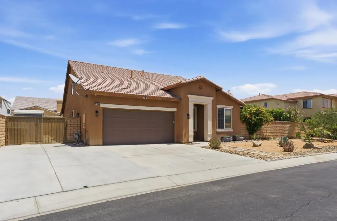
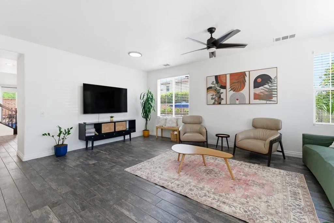
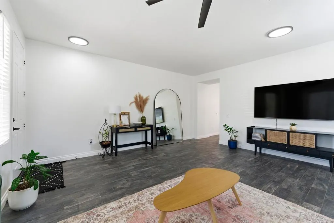
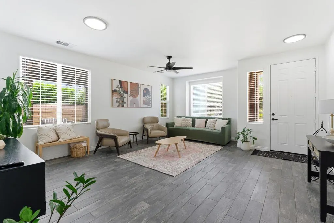
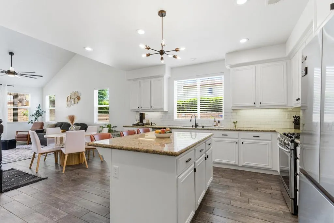
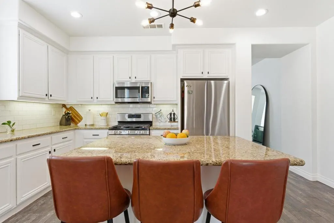
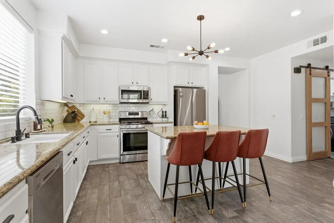
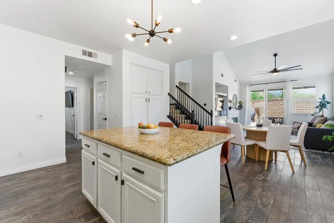
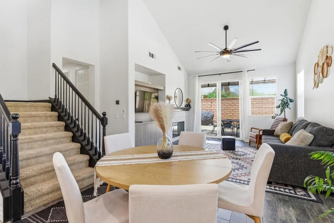
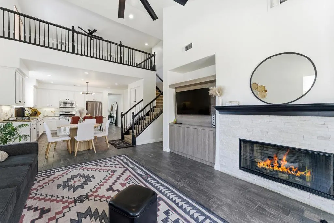
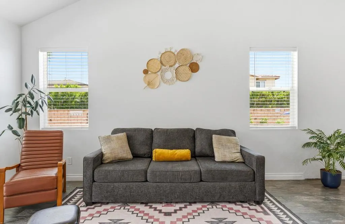
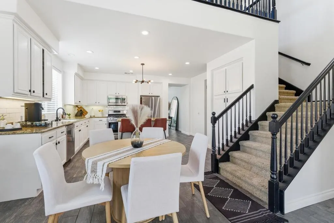
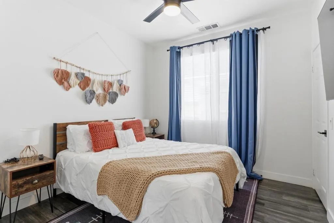
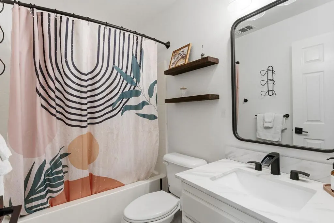
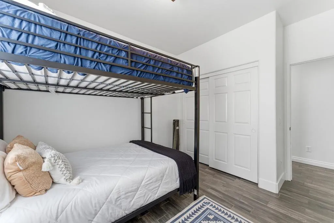
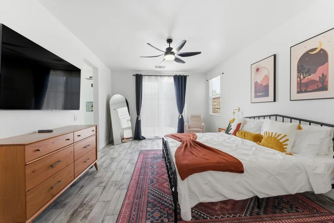
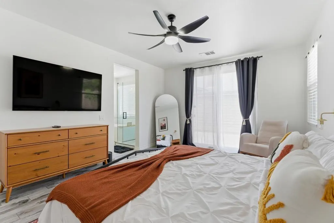
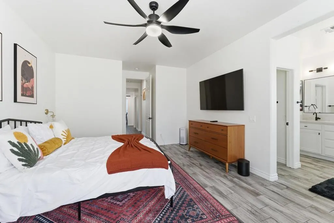
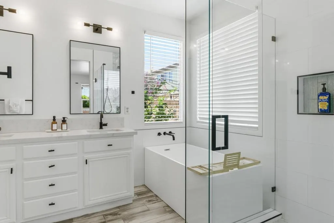
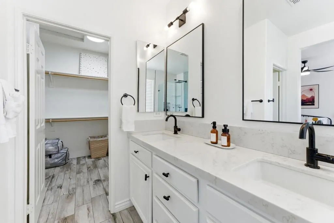
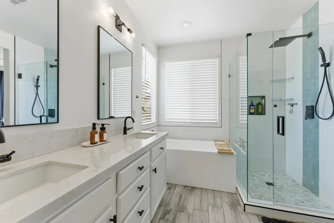
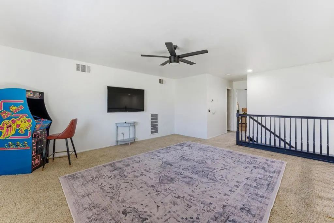
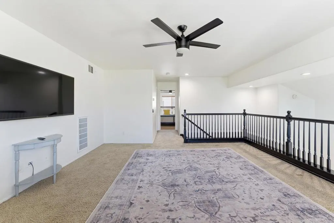
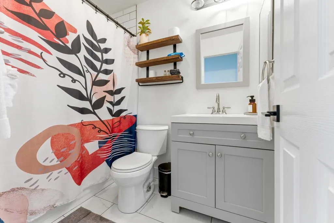
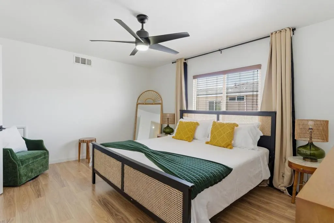
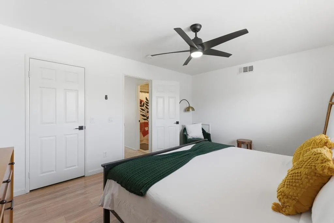
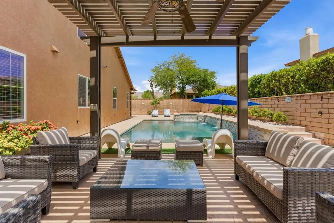
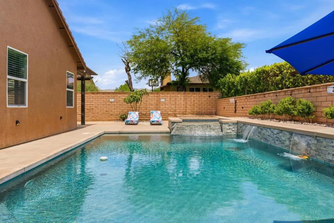
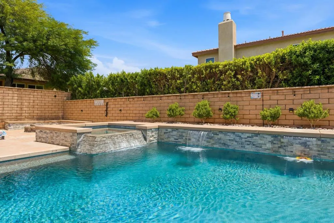
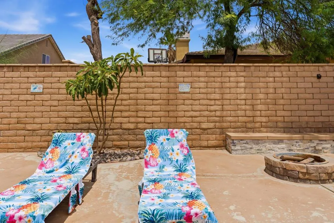
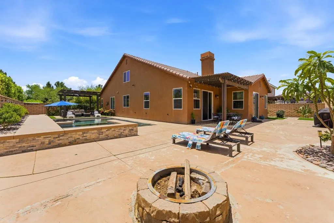
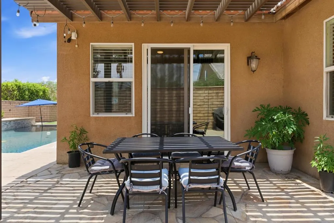
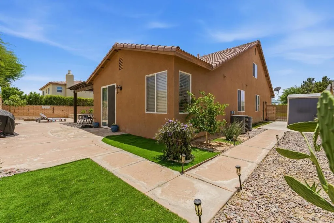
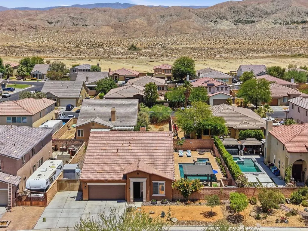
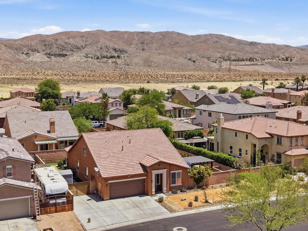
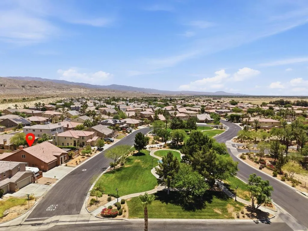
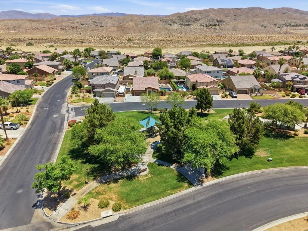
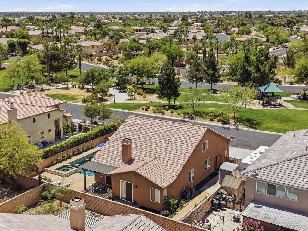
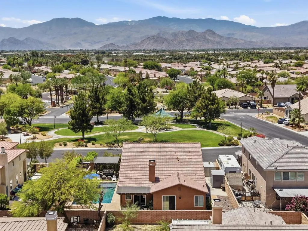
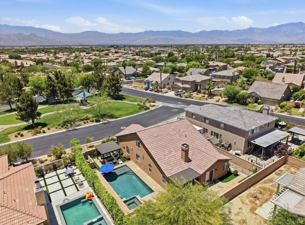
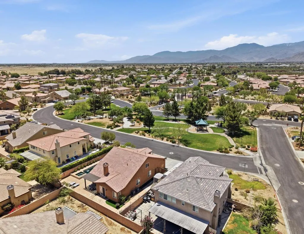
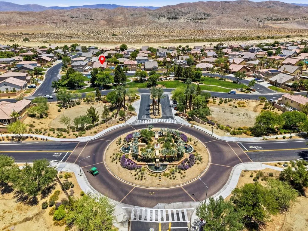
Welcome to Talavera, one of North Indio's most desirable gated communities! This beautifully updated 4-bedroom, 3-bathroom home offers the perfect blend of space, comfort, and resort-style living. Step outside to your own private desert oasis featuring a stunning newer PebbleTec saltwater pool and raised spa with an elegant waterfall feature, creating the ultimate setting for relaxation and entertaining. Enjoy warm desert evenings beneath the custom pergola or gather around the real wood-burning fire pit while taking in breathtaking mountain views. Inside, the home showcases stylish 12x24 ceramic plank tile flooring throughout the main living areas, creating a modern and cohesive design. The spacious king-sized primary suite is conveniently located on the main level and features tile flooring, a dedicated makeup vanity area, a luxurious soaking tub, separate glass-enclosed walk-in shower, and an oversized walk-in closet. The main floor also offers two additional guest bedrooms and a full bathroom, providing flexibility for family and guests. Upstairs, you'll find a large loft ideal for a game room, media space, home office, or second living area, along with an additional bedroom and full bathroom--perfect for multigenerational living or visiting guests. Located within the highly sought-after Talavera community, known for its parks, greenbelts, walking paths, and family-friendly atmosphere, this exceptional property delivers the ideal combination of indoor-outdoor living, functionality, and value. Don't miss this rare opportunity to own a beautifully upgraded home with incredible mountain views in one of North Indio's premier neighborhoods.
| Price History | |
|---|---|
| 6/11/2026 | Listed $685,000 |
| 8/7/2026 | 1$675,000 |
| 9/1/2026 | 1$665,000 |
General Features
| Living Area | 2526 |
|---|---|
| Heating | Central,Forced Air,Fireplace(s),Natural Gas |
| Cooling | Central Air |
| Possession | Close Of Escrow |
| Roof | Tile |
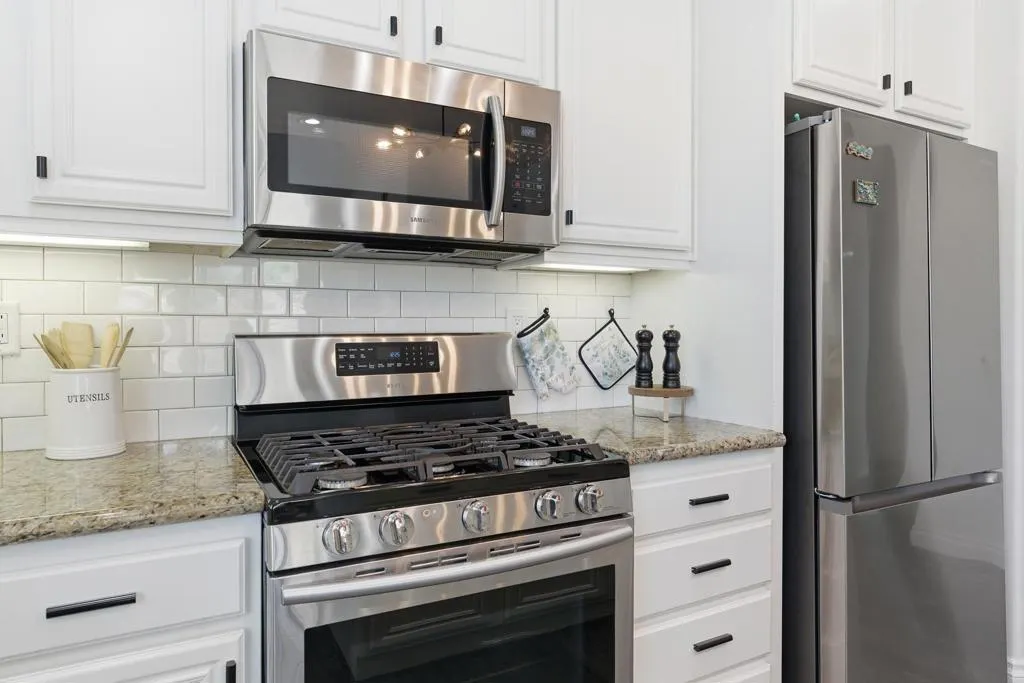
| Appliances | Dishwasher,Gas Range,Microwave,Water To Refrigerator,Water Heater |
| HOA Fee | 226 |
| Garage Spaces | 2 |
| Patio/Porch Features | Concrete |
| Pool Features | Gunite,In Ground,Private,Waterfall |
| Security Features | Gated Community,24 Hour Security,Key Card Entry |
| Construction Materials | Stucco |
| Year Built | 2006 |
| View | Mountain(s),Pool |
| Stories Count | 2 |
| Levels | Two |
| Property Subtype | Single Family Residence |
| Community Features | Gated,Park |
| Assoc Fee Paid Per | Monthly |
| County | Riverside |
| New Construction | false |
| Property Type | Residential |
| Association Amenities | Controlled Access,Picnic Area,Playground,Security,Trail(s) |
| HOA | true |
| Attached Garage | true |
| Subdivision Name | Talavera |
| Garage Y/N | true |
| Other Structures | Gazebo |
| Full Baths | 3 |
| Special Listing Conditions | Standard |
| Status | Active |
| Directions | Please refer to GPS Cross Street: Rutland St.. |
| City | Indio |
| Disclosures | Covenants/Restrictions Disclosure,HOA Disclosure |
| Association Name | TALAVERAS |
| Senior Community Y/N | false |
| Open Parking Spaces | 2 |
| MLS Area | 309 - Indio North of East Valley |
| Lot Size Units | Square Feet |
| Lot Size Square Feet | 8276 |
| Listing Terms | Cash,Cash to New Loan,Conventional,FHA,VA Loan |
| Spa Features | Gunite,Heated,In Ground,Private |
| Property Attached Y/N | false |
| Land Lease Y/N | false |
| Property Condition | Updated/Remodeled |
| Lease Considered Y/N | false |
| Standard Status | Active |
| Occupancy Type | Vacant |
| Year Built Source | Assessor |
| Property Sub Type Additional | Single Family Residence |
| PostalCity | INDIO |
Interior Features
| Interior Amenities | Breakfast Bar,Balcony,Breakfast Area,Separate/Formal Dining Room,High Ceilings,Open Floorplan,Recessed Lighting,Bedroom on Main Level,Loft,Walk-In Closet(s) |
|---|---|
| Flooring | Carpet,Tile |
| Fireplace Features | Gas,Living Room |
| Total Stories | 2 |
| Air Conditioning Y/N | true |
| Heating Y/N | true |
| Window Features | Blinds |
| Fireplace Y/N | true |
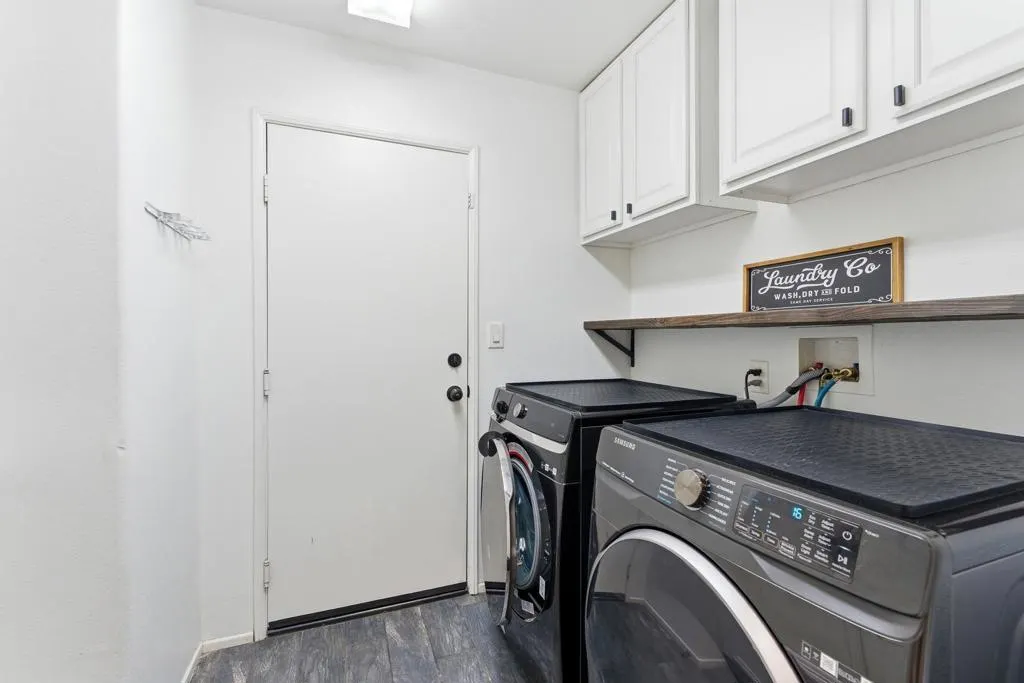
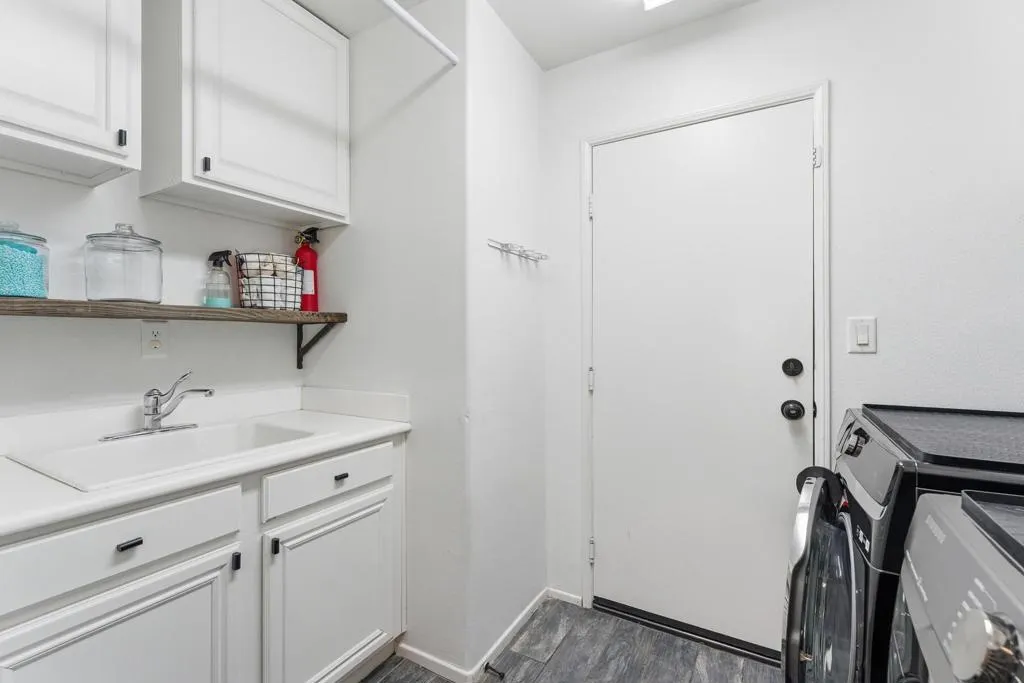
| Laundry Features | Laundry Room |
| Total Bedrooms | 4 |
| LivingAreaSource | Assessor |
| Total Baths | 3 |
Exterior Features
| Exterior Amenities | Barbecue |
|---|---|
| Parking Features | Boat,Direct Access,Driveway,Garage,Garage Door Opener,Guest,Oversized |
| Lot Features | Back Yard,Front Yard,Landscaped,Near Park,Planned Unit Development,Sprinklers Timer,Yard |
| Total Parking | 6 |
| Lot Size Area | 8276 |
| Foundation Details | Slab |
| Spa | false |
| Lot Size Acres | 0.19 |
| Private Pool | true |
| Lot Size Source | Assessor |
| Door Features | Sliding Doors |
| RV Parking Dimensions | large |
Amenities
- Foreclosure
- Views
- Short Sale
- New Construction
- Adult 55+
- Lease To Own
- No HOA Fees
- Furnished
- Primary On Main
- Air Conditioning
- Seller Finance
- Green
- Fixer Upper
- Horse
- Golf
- Fireplace
- Deck
- Garage
- Basement
- Pool
Property vs Single Family Average in 92203
Price
Year Built
 Based on information from California Regional Multiple Listing Service, Inc. as of September 20, 2026 5:17 AM UTC This information is for your personal, non-commercial use and may not be used for any purpose other than to identify prospective properties you may be interested in purchasing. Display of MLS data is usually deemed reliable but is NOT guaranteed accurate by the MLS. Buyers are responsible for verifying the accuracy of all information and should investigate the data themselves or retain appropriate professionals. Information from sources other than the Listing Agent may have been included in the MLS data. Unless otherwise specified in writing, Broker/Agent has not and will not verify any information obtained from other sources. The Broker/Agent providing the information contained herein may or may not have been the Listing and/or Selling Agent.
 Last updated: September 20, 2026 4:44 AM UTC Property Information © 2026
  All measurements and all calculations of area are approximate. Information provided by Seller/Other sources, not verified by Broker. All interested persons should independently verify accuracy of information. Provided properties may or may not be listed by the office/agent presenting the information. Data maintained by MetroList© may not reflect all real estate activity in the market.
All real estate content on this site is subject to the Federal Fair Housing Act of 1968, as amended, which makes it illegal to advertise any preference, limitation or discrimination because of race, color, religion, sex, handicap, family status or national origin or an intention to make any such preference, limitation or discrimination.
MetroList CA data last updated: September 20, 2026 4:07 AM UTC
All measurements and all calculations of area are approximate. Information provided by Seller/Other sources, not verified by Broker. All interested persons should independently verify accuracy of information. Provided properties may or may not be listed by the office/agent presenting the information. Data maintained by MetroList© may not reflect all real estate activity in the market.
All real estate content on this site is subject to the Federal Fair Housing Act of 1968, as amended, which makes it illegal to advertise any preference, limitation or discrimination because of race, color, religion, sex, handicap, family status or national origin or an intention to make any such preference, limitation or discrimination.
MetroList CA data last updated: September 20, 2026 4:07 AM UTC  Bay East ©2026. CCAR ©2026. bridgeMLS ©2026. Information Deemed Reliable But Not Guaranteed. This information is being provided by the Bay East MLS, or CCAR MLS, or bridgeMLS. The listings presented here may or may not be listed by the Broker/Agent operating this website. This information is intended for the personal use of consumers and may not be used for any purpose other than to identify prospective properties consumers may be interested in purchasing. Data last updated at September
 This information, including square footage, while not guaranteed, has been acquired from sources believed to be reliable. Listings on this page identified as belonging to another listing firm are based upon data obtained from the SFAR MLS, which data is copyrighted by the San Francisco Association of REALTORS©, but is not warranted.
 Information should be deemed reliable but not guaranteed, all representations are approximate, and individual verification is recommended. Copyright ©2017 All rights reserved.
