
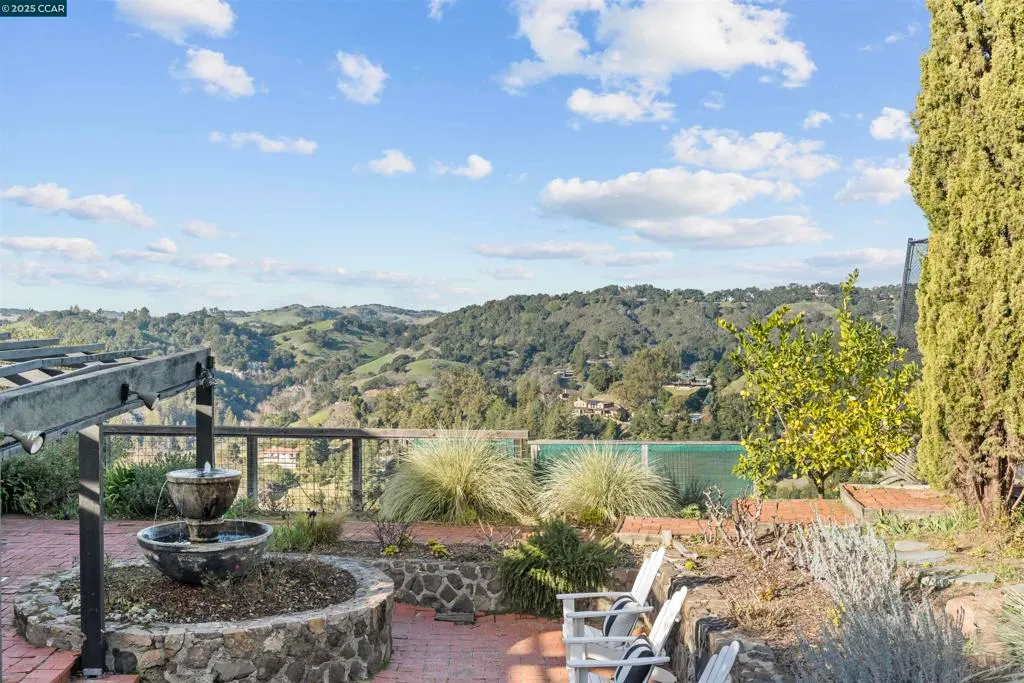
Water Views
Address
85 El Gavilan Rd, Orinda, CA
Price
$ 2,195,000
Property Attributes
- ID#41083267
- TypeSingle Family
- Listing Status Pending
- CountyContra Costa
- CityOrinda
- NeighborhoodHACIENDA DEL ORINDA
- Zip94563
- Style
- Year Built1951
- Price$ 2,195,000
- Bedrooms4
- Full Bathrooms3
- Half Bathrooms0
- Sqr Footage2956
- Lot Size0.8936 Acres
Data Source:
California Regional MLS (CRMLS)
Property Description
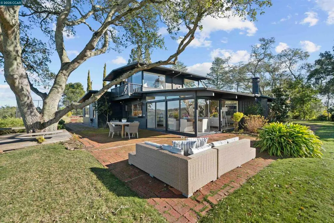
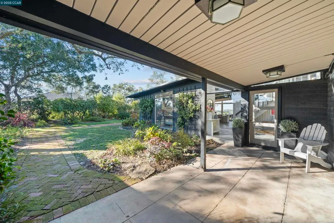
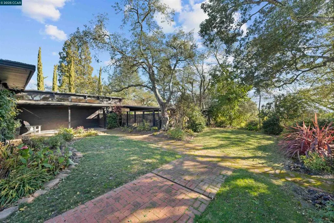
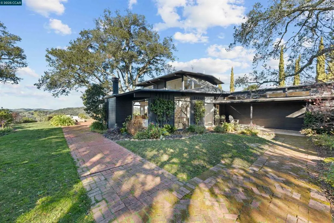
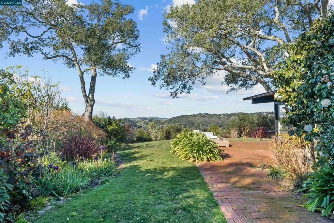
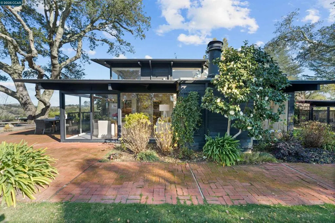
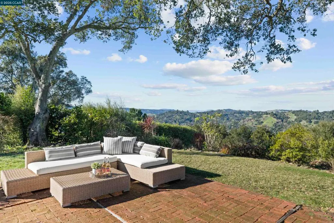
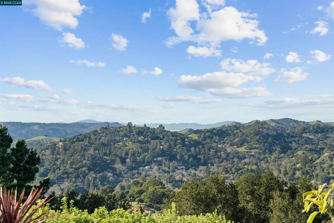
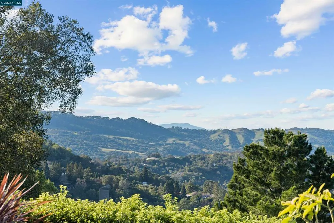
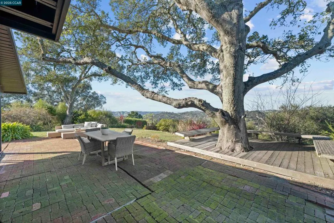
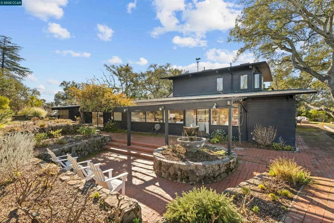
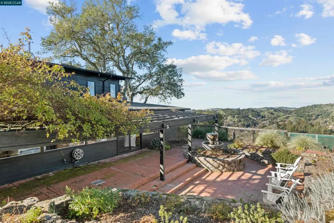
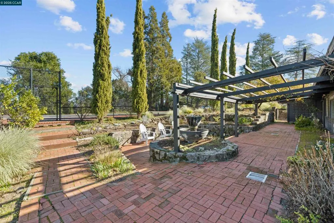
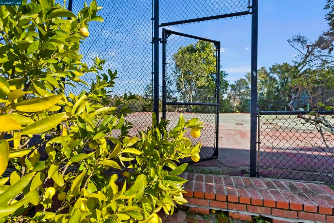
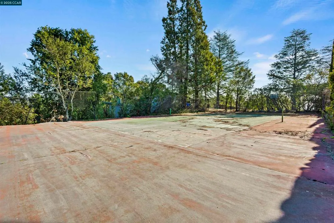
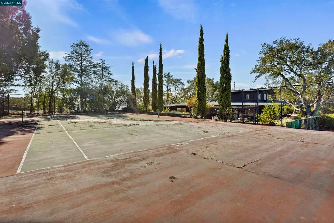
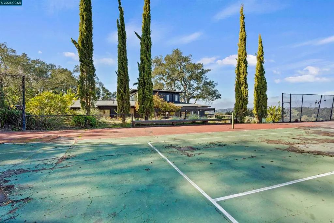
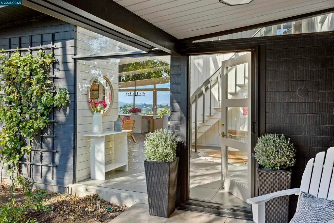
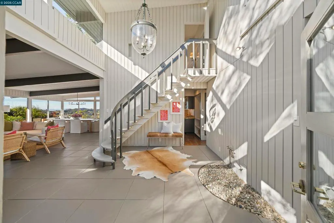
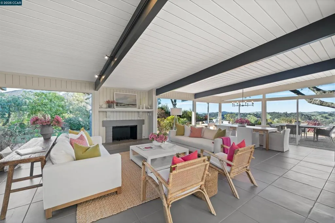
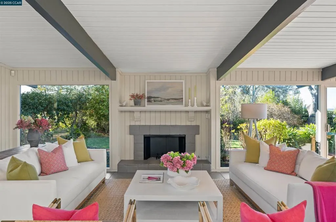
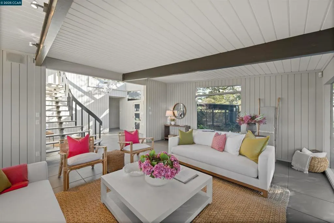
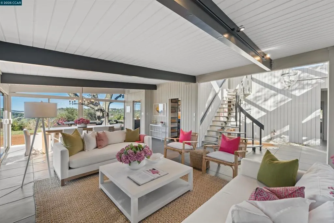
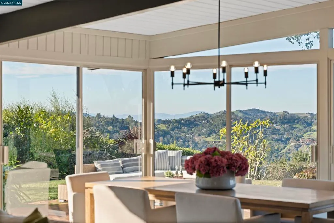
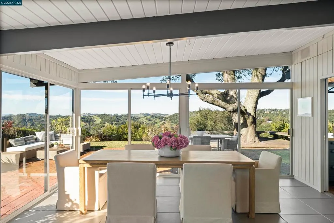
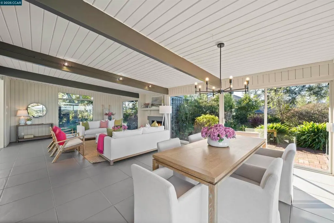
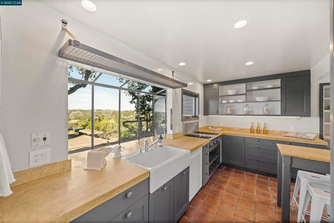
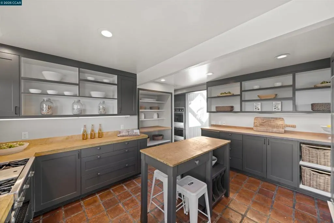
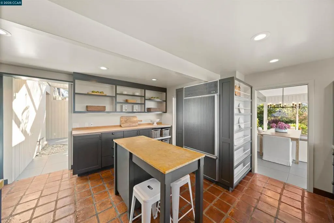
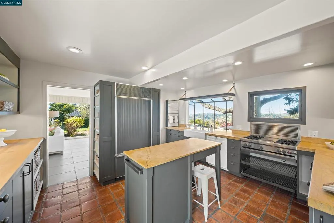
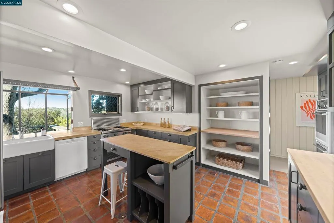
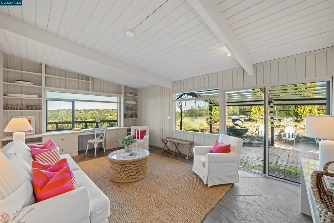
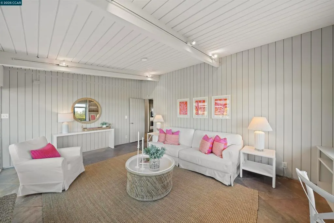
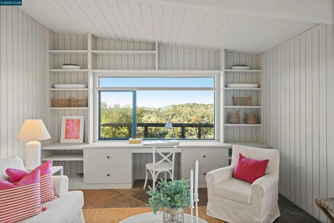
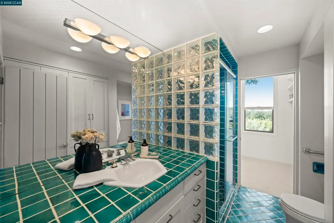
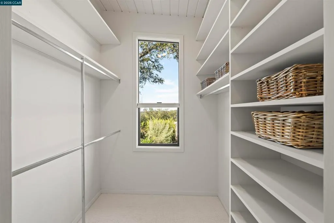
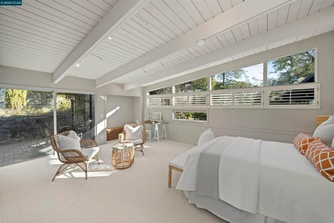
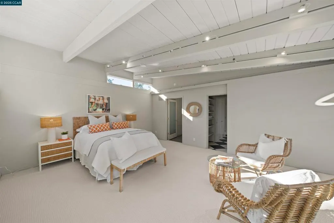
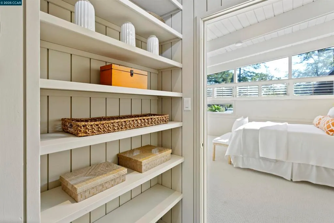
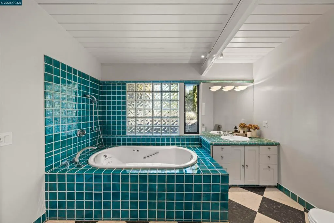
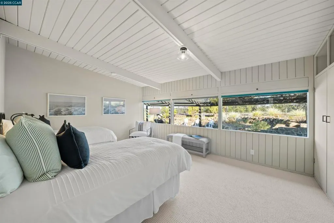
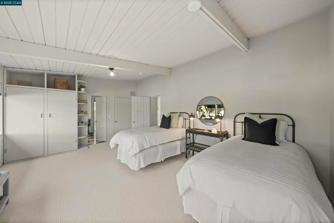
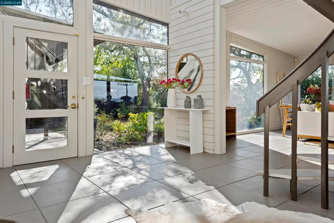
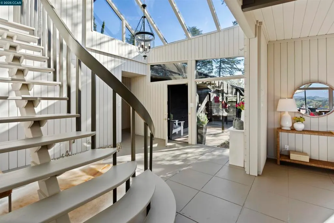
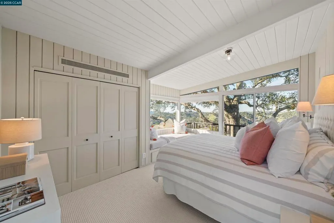
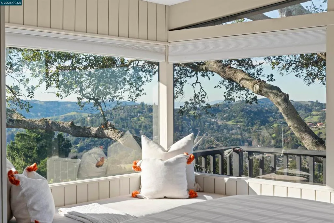
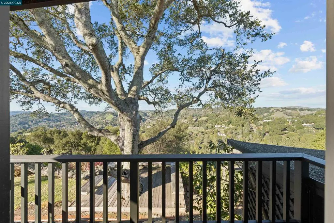
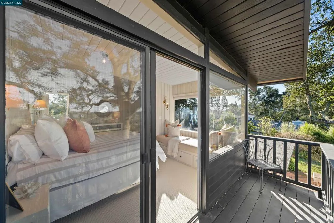
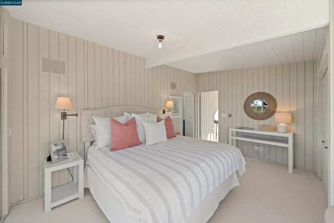
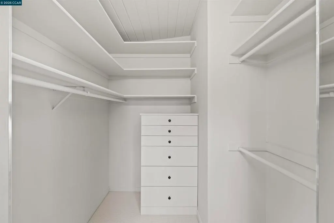
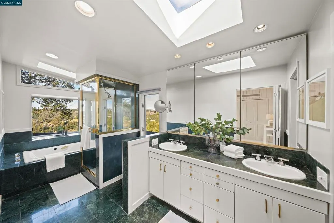
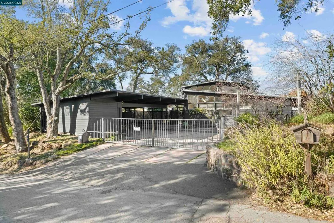
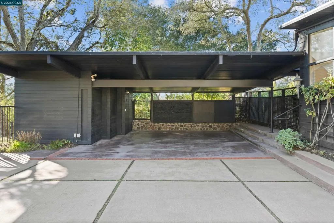
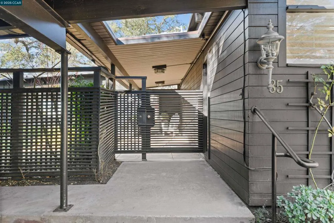
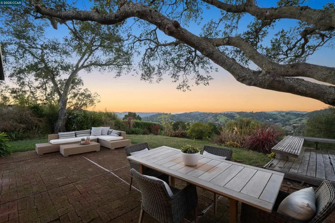
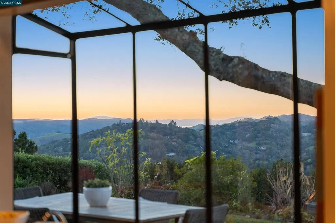
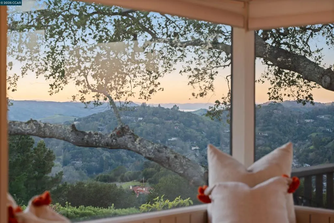
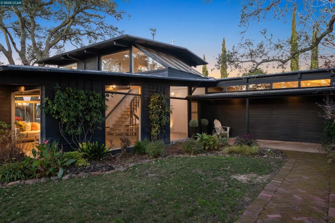
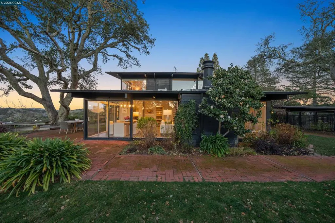
Mid-Century Sanctuary with Panoramic Views! This private Orinda residence features two parcels totaling .89 acres, offering a rare opportunity to live in the existing home or build your dream residence. The gated property provides single-story living with a storybook bedroom on the second-level. Beautiful details throughout, including views from every turn, concrete floors, exposed beams, high ceilings, floor-to-ceiling windows, radiant floors, interior and exterior sound system, spacious rooms, and ample storage. The tranquil setting boasts lush gardens, a courtyard, play areas, multiple seating areas, and an older tennis court that can be revitalized or transformed to suit your vision. Breathtaking views of the Orinda Hills, Upper Bay, Mt. Tamalpais and more. This home offers both convenience and community in a beloved neighborhood that is close to town, commute and top-rated schools. Per public record, home parcel .60 acre, tennis court parcel .29 acre.
| Price History | |
|---|---|
| 1/28/2026 | Listed $2,195,000 |
General Features
| Living Area | 2956 |
|---|---|
| Sewer | PublicSewer |
| Heating | Radiant,SeeRemarks |
| Cooling | None |
| Possession | CloseOfEscrow |
| Roof | TarGravel |
| Appliances | Dryer,Washer |
| Architectural Style | Modern |
| Construction Materials | WoodSiding |
| Year Built | 1951 |
| View | Bay,Hills,Panoramic,Valley |
| Stories Count | 2 |
| Levels | Two |
| Property Subtype | SingleFamilyResidence |
| County | Contra Costa |
| New Construction | false |
| Property Type | Residential |
| HOA | false |
| Attached Garage | false |
| Subdivision Name | HACIENDA DEL ORINDA |
| Garage Y/N | false |
| Other Structures | Storage |
| Full Baths | 3 |
| Status | Pending |
| Directions | St Stephens to Las Vegas to Mira Flores to EG Cross Street: Mira Flores. |
| City | Orinda |
| High School District | Acalanes |
| Lot Size Units | SquareFeet |
| Lot Size Square Feet | 38925 |
| Carport Y/N | true |
| Listing Terms | Cash,Conventional,Exchange1031 |
| Virtual Tour | https://www.85elgavilan.com/mls/169520101 |
| Standard Status | Pending |
| Occupancy Type | Owner |
| Virtual Tour | https://www.85elgavilan.com |
| Property Sub Type Additional | SingleFamilyResidence |
| PostalCity | ORINDA |
Interior Features
| Flooring | Carpet,Concrete,Stone,Tile |
|---|---|
| Fireplace Features | GasStarter,LivingRoom |
| Air Conditioning Y/N | false |
| Heating Y/N | true |
| Fireplace Y/N | true |
| Total Bedrooms | 4 |
| Total Baths | 3 |
Exterior Features
| Parking Features | Covered,Carport |
|---|---|
| Lot Features | FrontYard,Garden |
| Lot Size Area | 38925 |
| Foundation Details | Slab |
| Lot Size Acres | 0.8936 |
| Private Pool | false |
| Lot Size Source | Measured |
Amenities
- Foreclosure
- Views
- Short Sale
- New Construction
- Adult 55+
- Lease To Own
- No HOA Fees
- Furnished
- Primary On Main
- Air Conditioning
- Seller Finance
- Green
- Fixer Upper
- Horse
- Golf
- Fireplace
- Deck
- Garage
- Basement
- Pool
Property vs Single Family Average in 94563
Price
Year Built
 Based on information from California Regional Multiple Listing Service, Inc. as of September 26, 2026 6:10 AM UTC This information is for your personal, non-commercial use and may not be used for any purpose other than to identify prospective properties you may be interested in purchasing. Display of MLS data is usually deemed reliable but is NOT guaranteed accurate by the MLS. Buyers are responsible for verifying the accuracy of all information and should investigate the data themselves or retain appropriate professionals. Information from sources other than the Listing Agent may have been included in the MLS data. Unless otherwise specified in writing, Broker/Agent has not and will not verify any information obtained from other sources. The Broker/Agent providing the information contained herein may or may not have been the Listing and/or Selling Agent.
 Last updated: September 26, 2026 6:05 AM UTC Property Information © 2026
  All measurements and all calculations of area are approximate. Information provided by Seller/Other sources, not verified by Broker. All interested persons should independently verify accuracy of information. Provided properties may or may not be listed by the office/agent presenting the information. Data maintained by MetroList© may not reflect all real estate activity in the market.
All real estate content on this site is subject to the Federal Fair Housing Act of 1968, as amended, which makes it illegal to advertise any preference, limitation or discrimination because of race, color, religion, sex, handicap, family status or national origin or an intention to make any such preference, limitation or discrimination.
MetroList CA data last updated: September 26, 2026 5:32 AM UTC
All measurements and all calculations of area are approximate. Information provided by Seller/Other sources, not verified by Broker. All interested persons should independently verify accuracy of information. Provided properties may or may not be listed by the office/agent presenting the information. Data maintained by MetroList© may not reflect all real estate activity in the market.
All real estate content on this site is subject to the Federal Fair Housing Act of 1968, as amended, which makes it illegal to advertise any preference, limitation or discrimination because of race, color, religion, sex, handicap, family status or national origin or an intention to make any such preference, limitation or discrimination.
MetroList CA data last updated: September 26, 2026 5:32 AM UTC  Bay East ©2026. CCAR ©2026. bridgeMLS ©2026. Information Deemed Reliable But Not Guaranteed. This information is being provided by the Bay East MLS, or CCAR MLS, or bridgeMLS. The listings presented here may or may not be listed by the Broker/Agent operating this website. This information is intended for the personal use of consumers and may not be used for any purpose other than to identify prospective properties consumers may be interested in purchasing. Data last updated at September
 This information, including square footage, while not guaranteed, has been acquired from sources believed to be reliable. Listings on this page identified as belonging to another listing firm are based upon data obtained from the SFAR MLS, which data is copyrighted by the San Francisco Association of REALTORS©, but is not warranted.
 Information should be deemed reliable but not guaranteed, all representations are approximate, and individual verification is recommended. Copyright ©2017 All rights reserved.
