
Views
Address
60 Tarry Ln, Orinda, CA
Price
$ 2,395,000
Property Attributes
- ID#41142231
- TypeSingle Family
- Listing Status Pending
- CountyContra Costa
- CityOrinda
- NeighborhoodSLEEPY HOLLOW
- Zip94563
- Style
- Year Built1956
- Price$ 2,395,000
- Bedrooms5
- Full Bathrooms4
- Half Bathrooms0
- Sqr Footage3063
- Lot Size0.3512 Acres
Data Source:
California Regional MLS (CRMLS)
Property Description
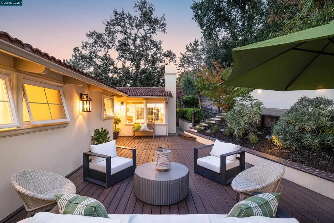
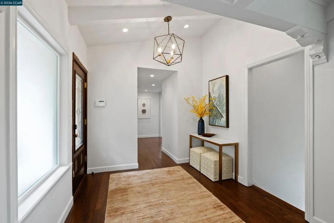
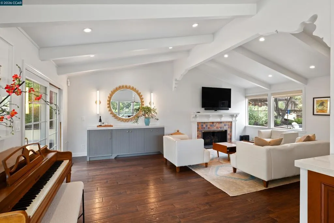
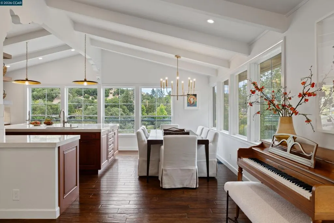
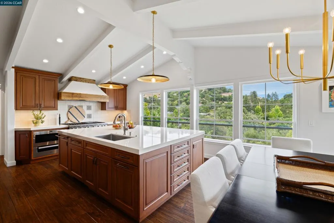
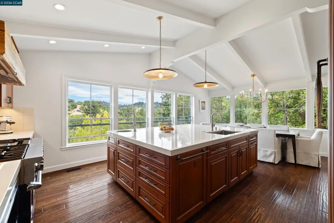
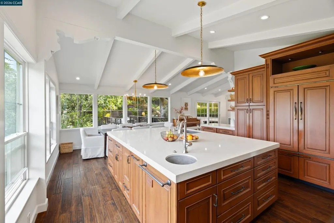
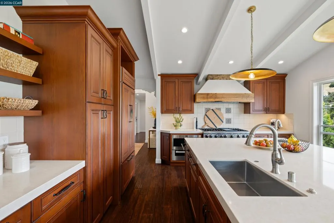
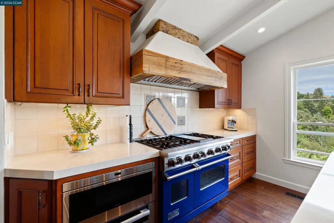
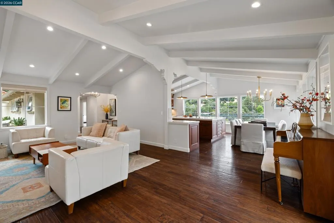
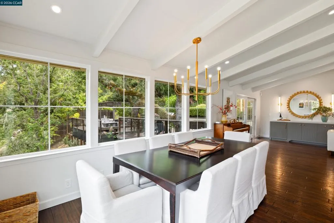
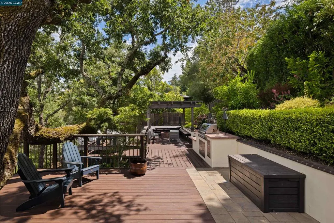
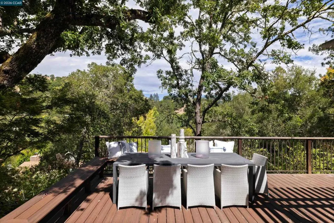
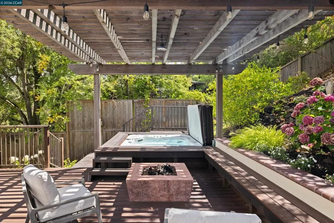
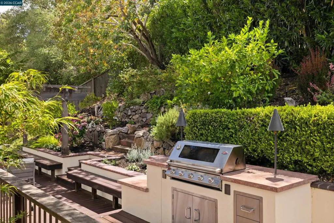
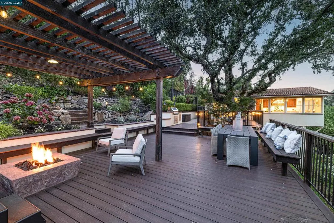
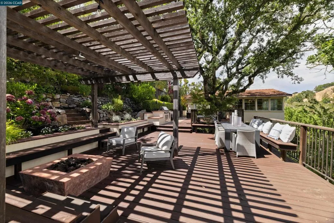
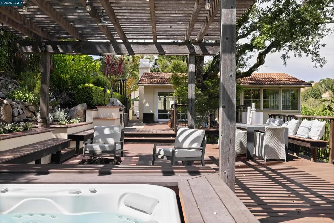
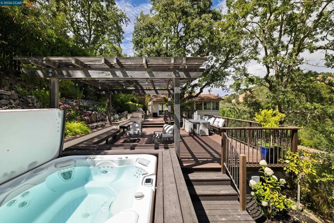
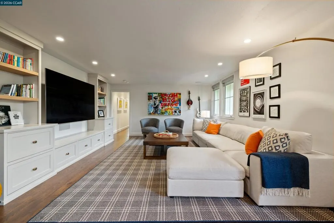
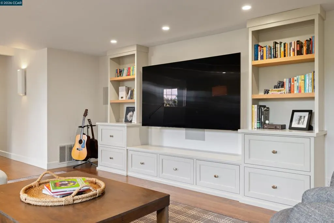
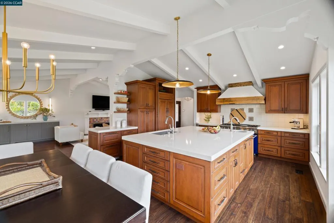
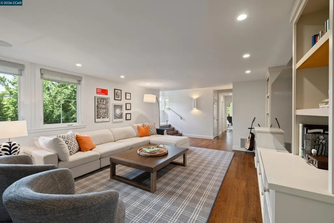
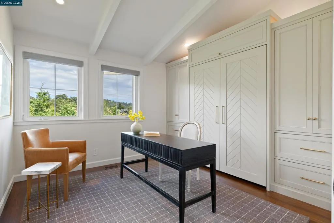
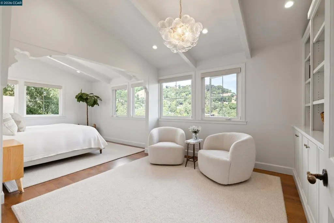
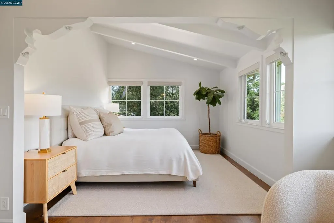
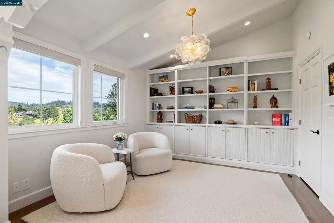
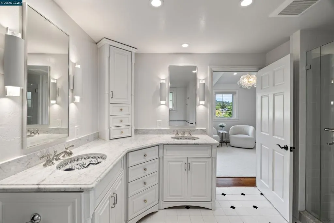
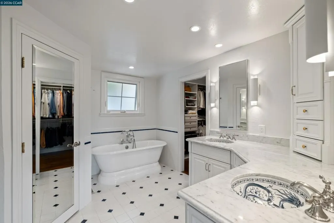
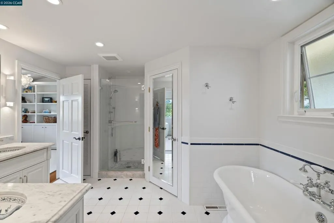
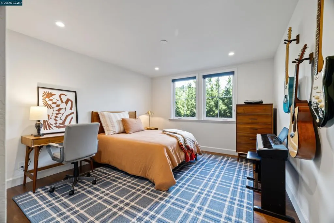
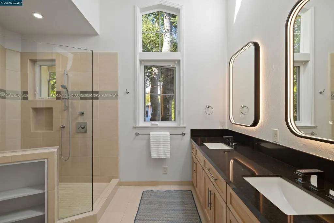
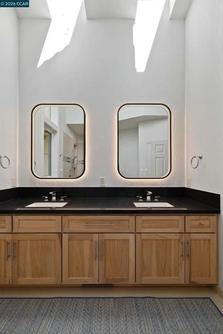
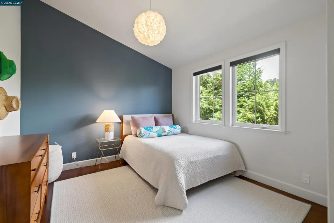
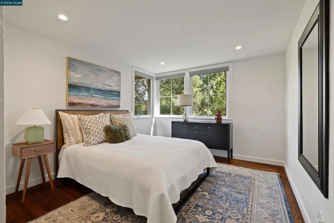
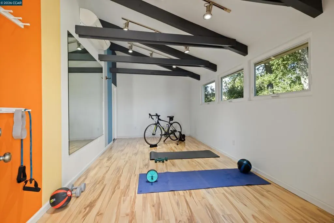
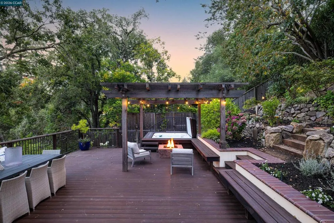
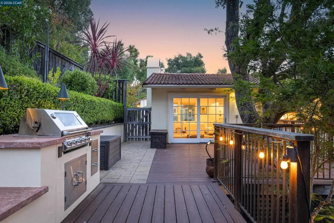
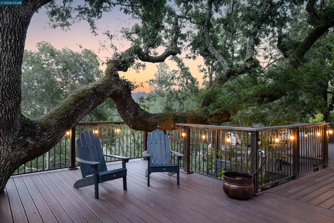
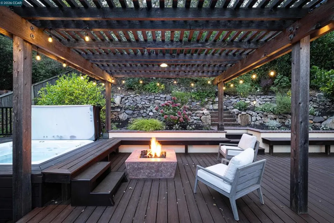
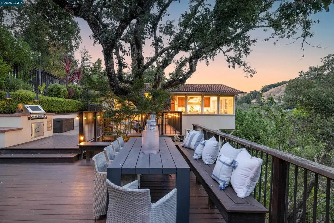
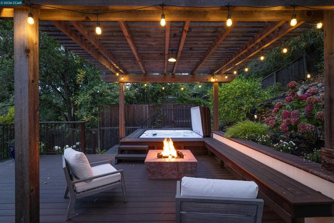
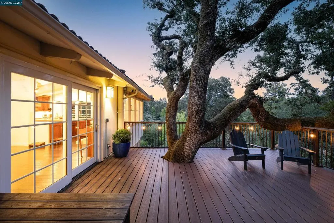
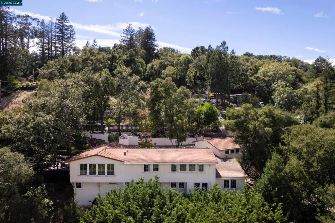
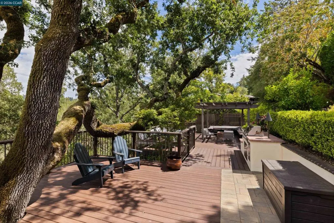
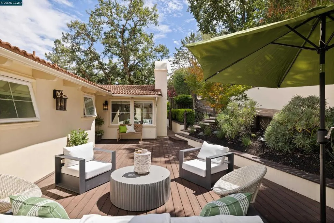
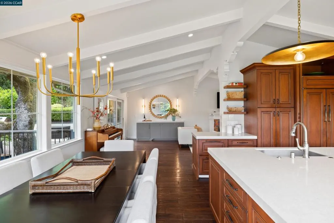
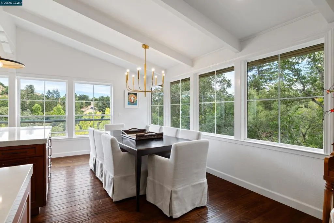
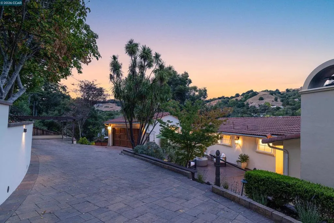
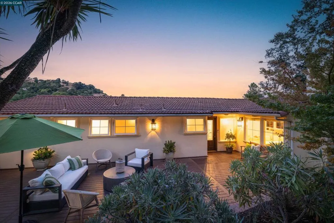
Enjoy unparalleled privacy and spectacular views from this beautifully maintained and spacious Sleepy Hollow Mediterranean. Incredible Chef’s kitchen with luxury finishes including a show-stopping, cobalt blue, Viking Gas Range, Miele warming drawer, Wolf Microwave, Subzero fridge, Bosch dishwasher, and an expansive center island. Five large bedrooms and four full bathrooms. Custom built-ins featured in living room, guest bedroom/office w/built-in Murphy Bed, primary bedroom, and downstairs bonus room. Enjoy serene indoor/outdoor living and entertaining from the expansive decks w/spa, while being sheltered by majestic oaks and surrounded by mature, low-maintenance landscaping and Bistro lighting. Lovely garden areas with built-in BBQ. Bonus work/Flex space in the converted garage with Split-system climate control system. Buyers will also appreciate the many Smart Home features including a Google Nest Security camera system; there is also a built-in Tesla charger on side of garage. Highly sought-after location near Sleepy Hollow Elementary, Orinda Country Club, Sleepy Hollow Swim and Tennis. Approximately 2 miles to Orinda Village, BART, Highway 24. Top-rated Orinda & Acalanes district schools.
| Price History | |
|---|---|
| 7/21/2026 | Listed $2,495,000 |
| 8/13/2026 | 4$2,395,000 |
General Features
| Living Area | 3063 |
|---|---|
| Heating | Forced Air |
| Cooling | Central Air |
| Possession | Negotiable |
| Roof | Tile |
| Appliances | Gas Water Heater |
| Patio/Porch Features | Deck,Patio |
| Architectural Style | Mediterranean |
| Construction Materials | Stucco |
| Year Built | 1956 |
| View | Hills,Trees/Woods |
| Stories Count | 2 |
| Levels | Two |
| Property Subtype | Single Family Residence |
| County | Contra Costa |
| New Construction | false |
| Property Type | Residential |
| HOA | false |
| Attached Garage | false |
| Subdivision Name | SLEEPY HOLLOW |
| Garage Y/N | false |
| Other Structures | Storage |
| Full Baths | 4 |
| Status | Pending |
| Directions | Cross Street: Snowberry Court. |
| City | Orinda |
| High School District | Acalanes |
| Lot Size Units | Square Feet |
| Lot Size Square Feet | 15300 |
| Carport Y/N | true |
| Listing Terms | Cash,Conventional |
| Standard Status | Pending |
| Occupancy Type | Owner |
| Property Sub Type Additional | Single Family Residence |
| Expected Active Date | 2026-07-21 |
| PostalCity | ORINDA |
Interior Features
| Interior Amenities | Eat-in Kitchen |
|---|---|
| Flooring | See Remarks,Tile |
| Fireplace Features | Gas,Living Room |
| Air Conditioning Y/N | true |
| Heating Y/N | true |
| Fireplace Y/N | true |
| Total Bedrooms | 5 |
| Total Baths | 4 |
Exterior Features
| Parking Features | Converted Garage,Carport,Garage,Garage Door Opener,Off Street |
|---|---|
| Lot Features | Sloped Down,Front Yard,Sprinklers Timer |
| Lot Size Area | 15300 |
| Foundation Details | Raised |
| Lot Size Acres | 0.3512 |
| Private Pool | false |
| Lot Size Source | Appraiser |
Amenities
- Foreclosure
- Views
- Short Sale
- New Construction
- Adult 55+
- Lease To Own
- No HOA Fees
- Furnished
- Primary On Main
- Air Conditioning
- Seller Finance
- Green
- Fixer Upper
- Horse
- Golf
- Fireplace
- Deck
- Garage
- Basement
- Pool
Property vs Single Family Average in 94563
Price
Year Built

 Based on information from California Regional Multiple Listing Service, Inc. as of September 19, 2026 5:15 AM UTC This information is for your personal, non-commercial use and may not be used for any purpose other than to identify prospective properties you may be interested in purchasing. Display of MLS data is usually deemed reliable but is NOT guaranteed accurate by the MLS. Buyers are responsible for verifying the accuracy of all information and should investigate the data themselves or retain appropriate professionals. Information from sources other than the Listing Agent may have been included in the MLS data. Unless otherwise specified in writing, Broker/Agent has not and will not verify any information obtained from other sources. The Broker/Agent providing the information contained herein may or may not have been the Listing and/or Selling Agent.
 Last updated: September 19, 2026 5:09 AM UTC Property Information © 2026
  Bay East ©2026. CCAR ©2026. bridgeMLS ©2026. Information Deemed Reliable But Not Guaranteed. This information is being provided by the Bay East MLS, or CCAR MLS, or bridgeMLS. The listings presented here may or may not be listed by the Broker/Agent operating this website. This information is intended for the personal use of consumers and may not be used for any purpose other than to identify prospective properties consumers may be interested in purchasing. Data last updated at September
 This information, including square footage, while not guaranteed, has been acquired from sources believed to be reliable. Listings on this page identified as belonging to another listing firm are based upon data obtained from the SFAR MLS, which data is copyrighted by the San Francisco Association of REALTORS©, but is not warranted.
 Information should be deemed reliable but not guaranteed, all representations are approximate, and individual verification is recommended. Copyright ©2017 All rights reserved.
