
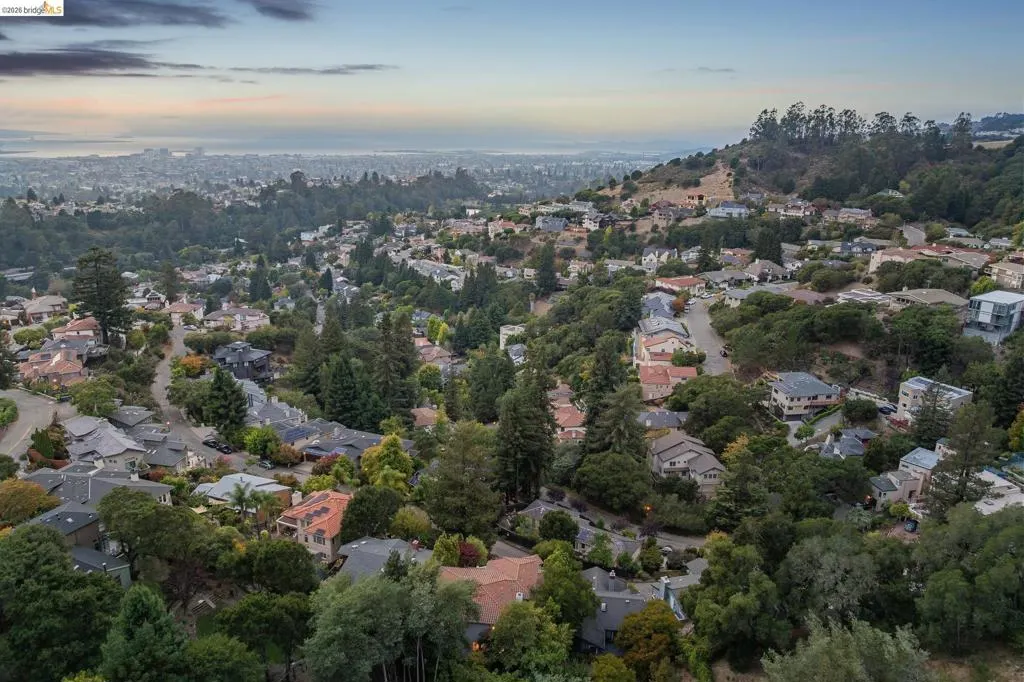
Water Views










Address
6228 Swainland Rd, Oakland, CA
Price
$ 1,698,000
Property Attributes
- ID#41147642
- TypeSingle Family
- Listing Status Pending
- CountyAlameda
- CityOakland
- NeighborhoodMONTCLAIR HILLS
- Zip94611
- Style
- Year Built2002
- Price$ 1,698,000
- Bedrooms4
- Full Bathrooms3
- Half Bathrooms1
- Sqr Footage3984
- Lot Size0.1987 Acres
Data Source:
California Regional MLS (CRMLS)
Property Description
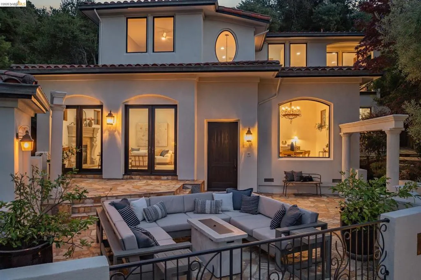
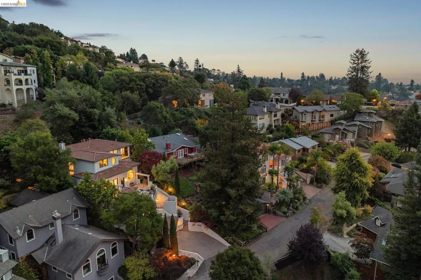
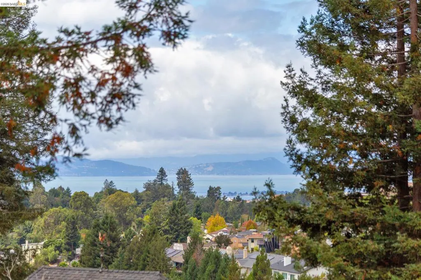
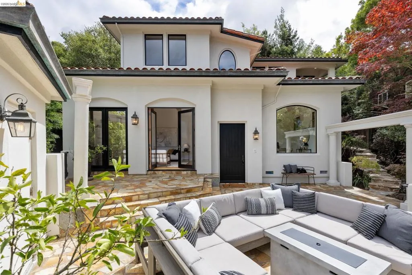
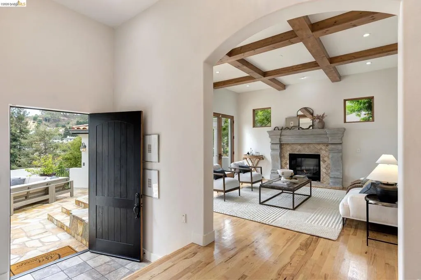
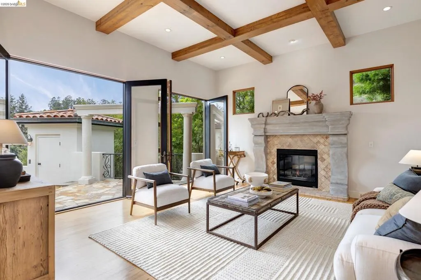
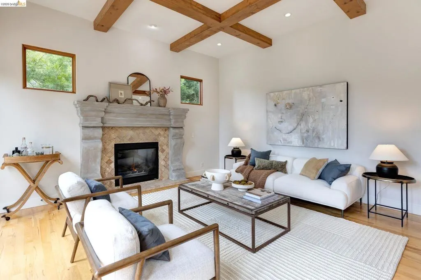
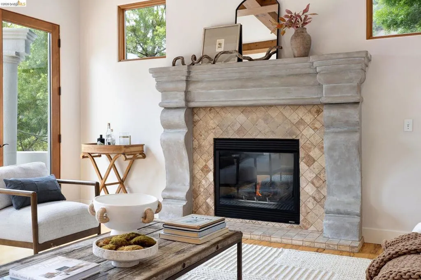
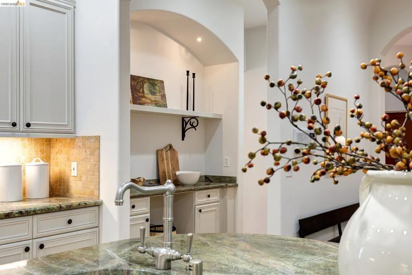
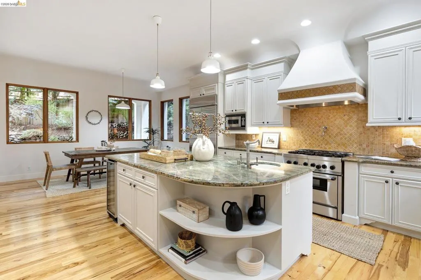
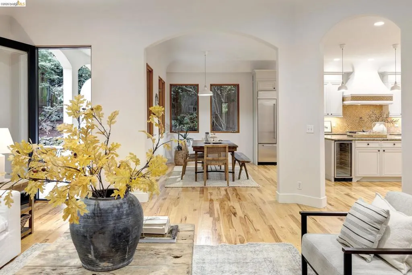
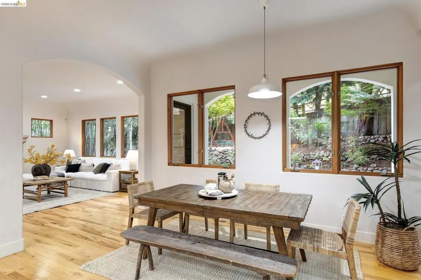
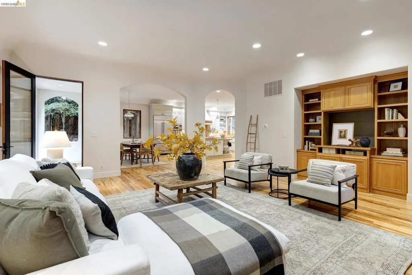
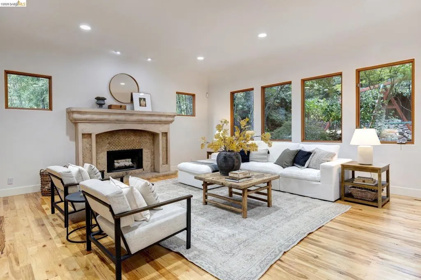
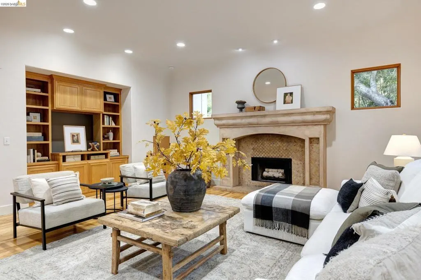
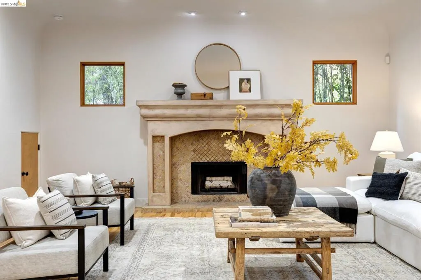
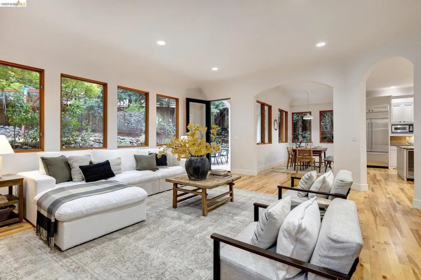
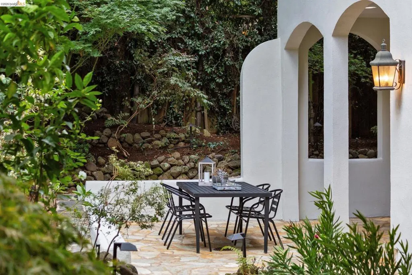
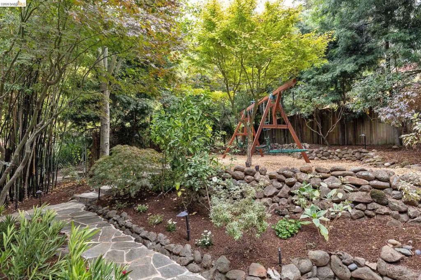
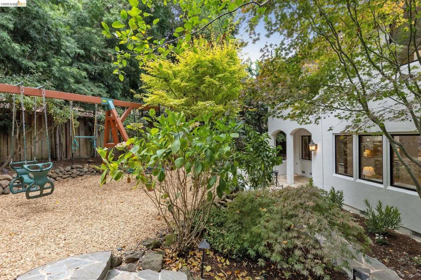
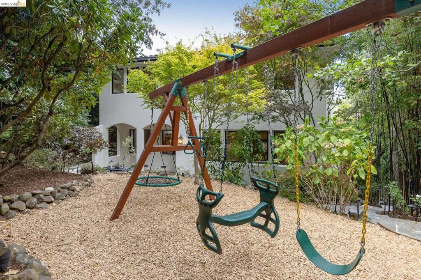
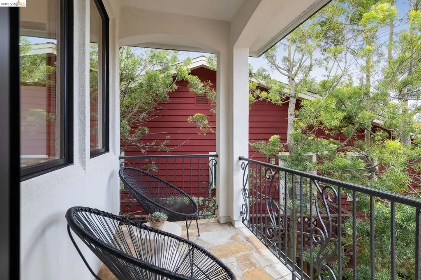
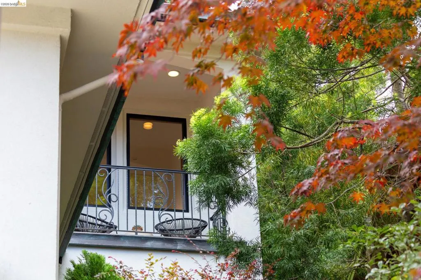
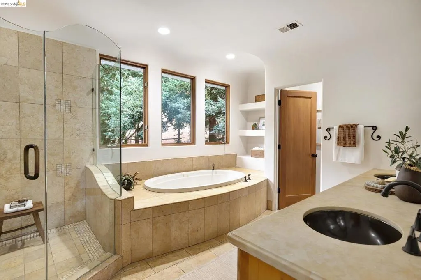
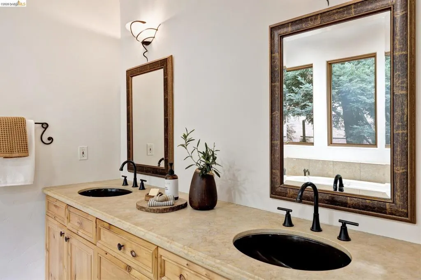
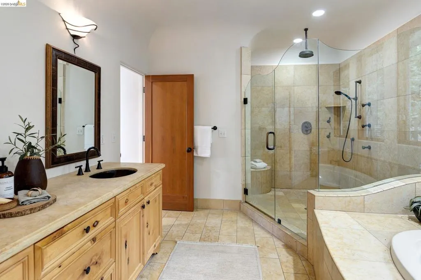
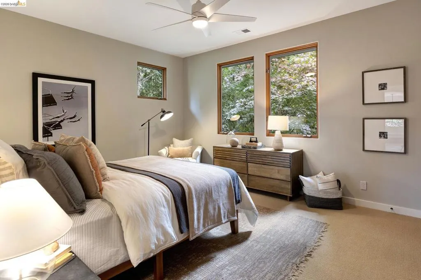
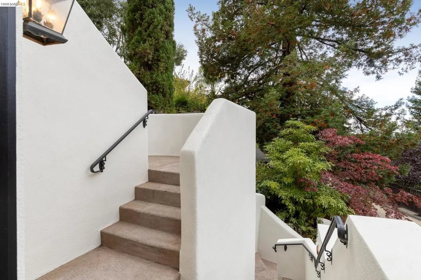
Set in Montclair’s Glen Highlands neighborhood, this impressive home combines Bay views, generous indoor and outdoor spaces, and a peaceful setting. The spacious kitchen and family room open to a rear patio and fenced yard, while the expansive front terrace is perfectly positioned for sunset views over the Bay. Warm hardwood floors, custom cabinetry and thoughtful architectural details add character throughout, while a flexible fourth bedroom with its own bath and separate entrance offers space for guests, an au pair or home office. An elevator connecting the two-car garage, lower level and main entry terrace adds convenience. Just minutes from Montclair Village, Rockridge, Lake Temescal and Highways 13 and 24, the home offers a private sense of retreat within Glen Highlands’ warm, connected community.
| Price History | |
|---|---|
| 9/10/2026 | Listed $1,698,000 |
General Features
| Living Area | 3984 |
|---|---|
| Heating | Electric,Forced Air,Natural Gas |
| Possession | Close Of Escrow |
| Roof | Tile |
| Appliances | Gas Water Heater,Dryer,Washer |
| Garage Spaces | 2 |
| Patio/Porch Features | Patio |
| Architectural Style | Mediterranean |
| Pool Features | None |
| Construction Materials | Stucco |
| Year Built | 2002 |
| View | Bay,City Lights,Mountain(s),Trees/Woods |
| Levels | Three Or More |
| Property Subtype | Single Family Residence |
| County | Alameda |
| New Construction | false |
| Property Type | Residential |
| HOA | false |
| Attached Garage | true |
| Subdivision Name | MONTCLAIR HILLS |
| Garage Y/N | true |
| Other Structures | Storage |
| Full Baths | 3 |
| Status | Pending |
| Directions | Cross Street: Ruthland. |
| City | Oakland |
| Lot Size Units | Square Feet |
| Lot Size Square Feet | 8657 |
| Listing Terms | Cash,Conventional |
| Virtual Tour | https://6228swainland.com/mls |
| Standard Status | Pending |
| Occupancy Type | Vacant |
| Virtual Tour | https://6228swainland.com/ |
| Property Sub Type Additional | Single Family Residence |
| Expected Active Date | 2026-09-10 |
| PostalCity | OAKLAND |
Interior Features
| Interior Amenities | Eat-in Kitchen |
|---|---|
| Flooring | Tile,Wood |
| Fireplace Features | Family Room,Gas,Living Room,Wood Burning |
| Air Conditioning Y/N | true |
| Heating Y/N | true |
| Fireplace Y/N | true |
| Half Baths | 1 |
| BuyerOfficeEmail | jennifersupman@vanguardproperties.com |
| Total Bedrooms | 4 |
| Total Baths | 4 |
Exterior Features
| Parking Features | Garage,Garage Door Opener |
|---|---|
| Lot Features | Back Yard,Sprinklers In Rear,Sprinklers Timer,Sprinklers On Side,Sloped Up |
| Total Parking | 2 |
| Lot Size Area | 8657 |
| Lot Size Acres | 0.1987 |
| Private Pool | false |
| Lot Size Source | Public Records |
Amenities
- Foreclosure
- Views
- Short Sale
- New Construction
- Adult 55+
- Lease To Own
- No HOA Fees
- Furnished
- Primary On Main
- Air Conditioning
- Seller Finance
- Green
- Fixer Upper
- Horse
- Golf
- Fireplace
- Deck
- Garage
- Basement
- Pool
Property vs Single Family Average in 94611
Price
Year Built
 Based on information from California Regional Multiple Listing Service, Inc. as of September 21, 2026 5:19 AM UTC This information is for your personal, non-commercial use and may not be used for any purpose other than to identify prospective properties you may be interested in purchasing. Display of MLS data is usually deemed reliable but is NOT guaranteed accurate by the MLS. Buyers are responsible for verifying the accuracy of all information and should investigate the data themselves or retain appropriate professionals. Information from sources other than the Listing Agent may have been included in the MLS data. Unless otherwise specified in writing, Broker/Agent has not and will not verify any information obtained from other sources. The Broker/Agent providing the information contained herein may or may not have been the Listing and/or Selling Agent.
 Last updated: September 21, 2026 5:17 AM UTC Property Information © 2026
  All measurements and all calculations of area are approximate. Information provided by Seller/Other sources, not verified by Broker. All interested persons should independently verify accuracy of information. Provided properties may or may not be listed by the office/agent presenting the information. Data maintained by MetroList© may not reflect all real estate activity in the market.
All real estate content on this site is subject to the Federal Fair Housing Act of 1968, as amended, which makes it illegal to advertise any preference, limitation or discrimination because of race, color, religion, sex, handicap, family status or national origin or an intention to make any such preference, limitation or discrimination.
MetroList CA data last updated: September 21, 2026 4:17 AM UTC
All measurements and all calculations of area are approximate. Information provided by Seller/Other sources, not verified by Broker. All interested persons should independently verify accuracy of information. Provided properties may or may not be listed by the office/agent presenting the information. Data maintained by MetroList© may not reflect all real estate activity in the market.
All real estate content on this site is subject to the Federal Fair Housing Act of 1968, as amended, which makes it illegal to advertise any preference, limitation or discrimination because of race, color, religion, sex, handicap, family status or national origin or an intention to make any such preference, limitation or discrimination.
MetroList CA data last updated: September 21, 2026 4:17 AM UTC  Bay East ©2026. CCAR ©2026. bridgeMLS ©2026. Information Deemed Reliable But Not Guaranteed. This information is being provided by the Bay East MLS, or CCAR MLS, or bridgeMLS. The listings presented here may or may not be listed by the Broker/Agent operating this website. This information is intended for the personal use of consumers and may not be used for any purpose other than to identify prospective properties consumers may be interested in purchasing. Data last updated at September
 This information, including square footage, while not guaranteed, has been acquired from sources believed to be reliable. Listings on this page identified as belonging to another listing firm are based upon data obtained from the SFAR MLS, which data is copyrighted by the San Francisco Association of REALTORS©, but is not warranted.
 Information should be deemed reliable but not guaranteed, all representations are approximate, and individual verification is recommended. Copyright ©2017 All rights reserved.
