













Address
330 W Devonshire Drive, Oxnard, CA
Price
$ 799,950
Property Attributes
- ID#OC26185216
- TypeSingle Family
- Listing Status Active
- CountyVentura
- CityOxnard
- Area Oxnard - Northwest
- NeighborhoodCarriage Square
- Zip93030
- Style
- Year Built1970
- Price$ 799,950
- Bedrooms3
- Full Bathrooms2
- Half Bathrooms1
- Sqr Footage1499
- Lot Size0.14 Acres
Data Source:
California Regional MLS (CRMLS)
Property Description
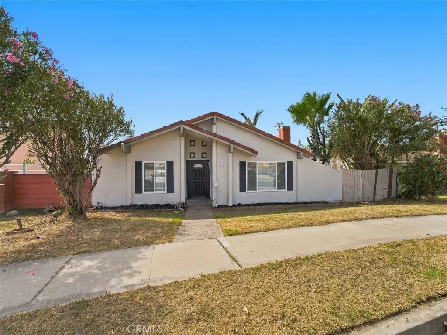
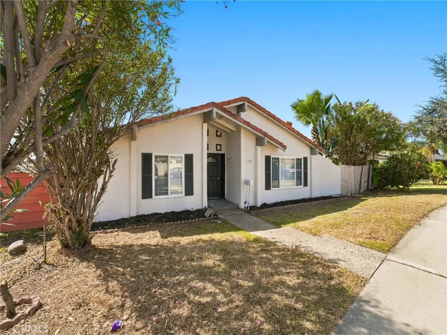
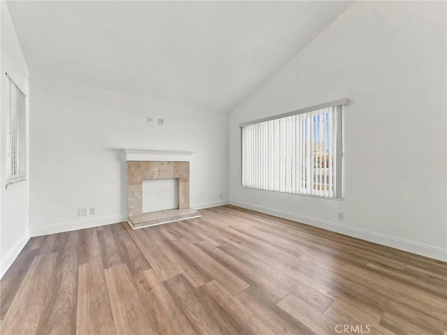
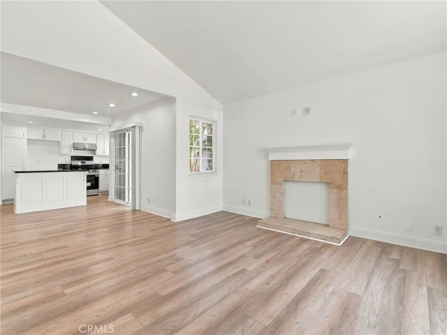
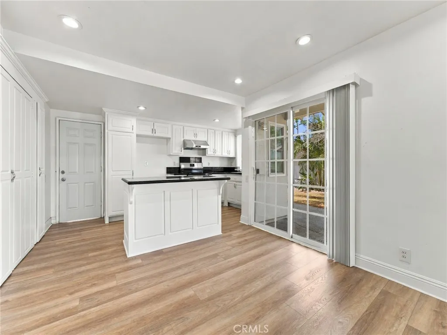
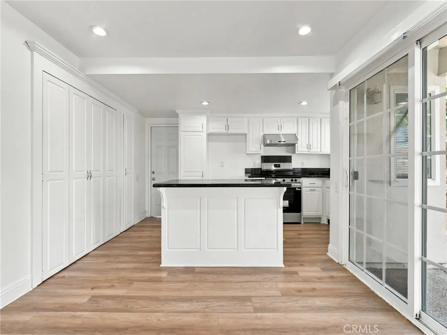
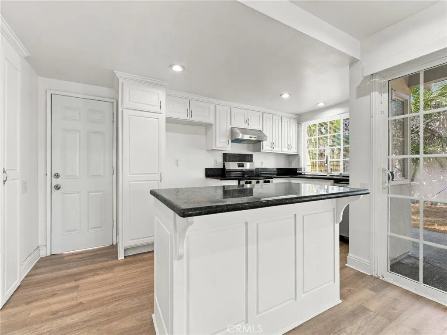
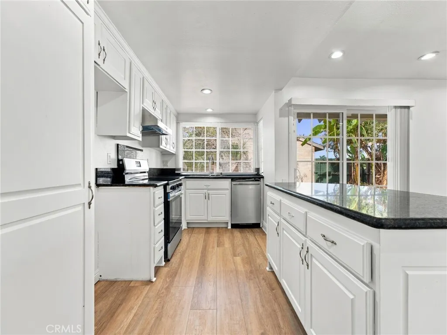
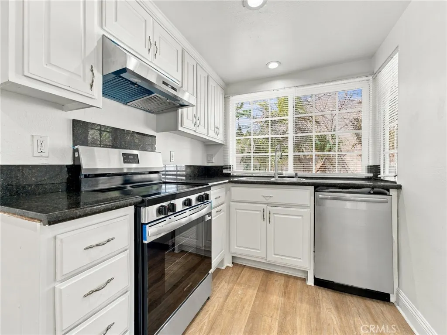
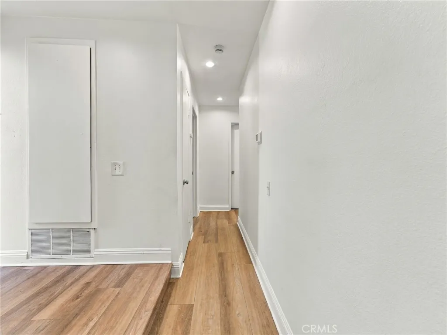
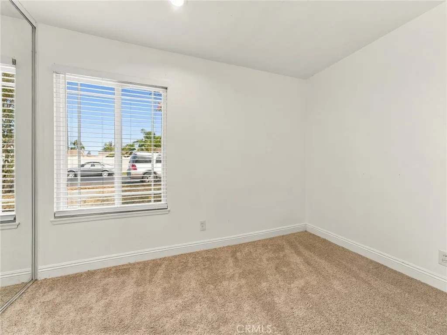
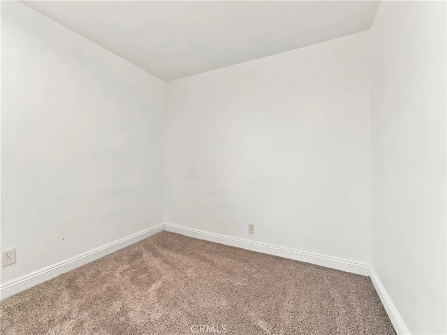
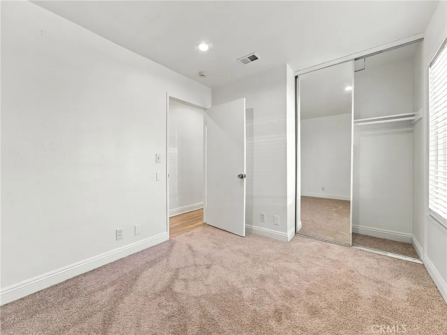
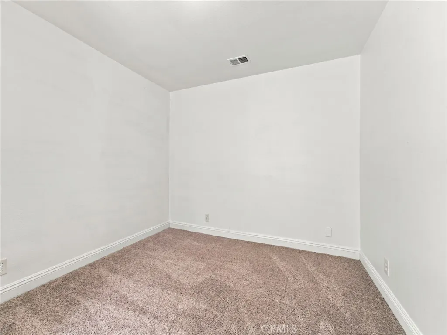
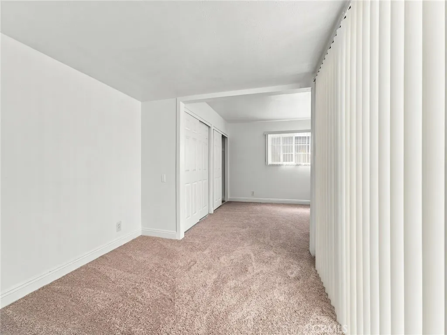
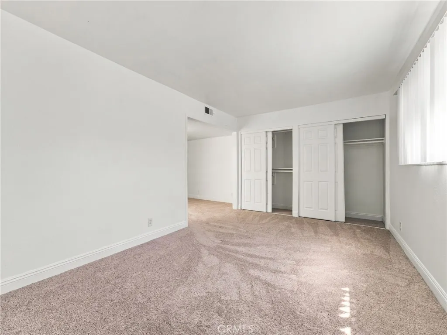
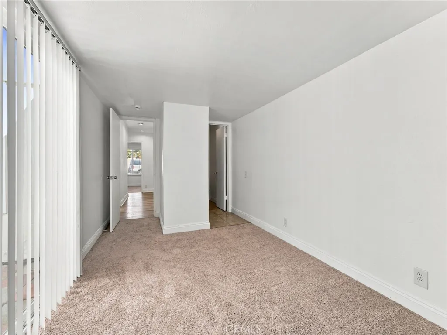
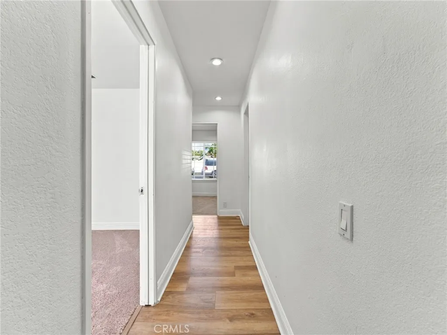
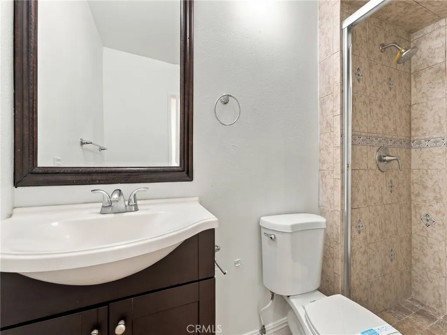
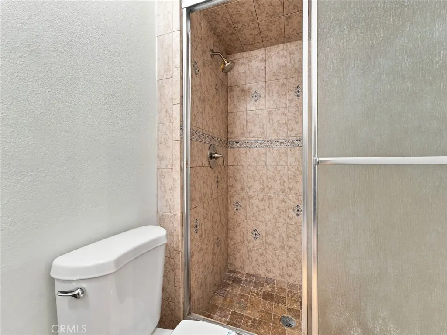
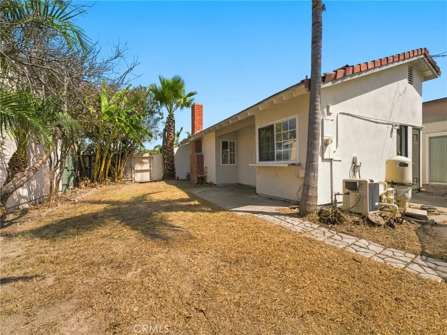
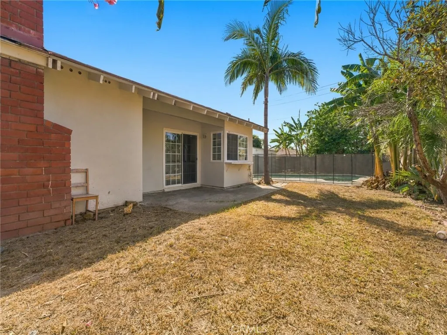
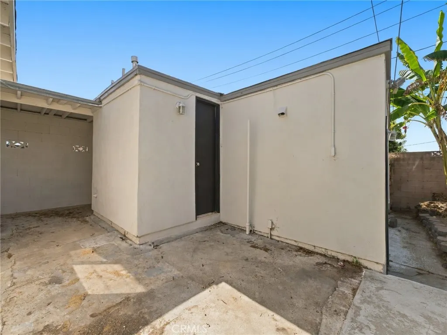
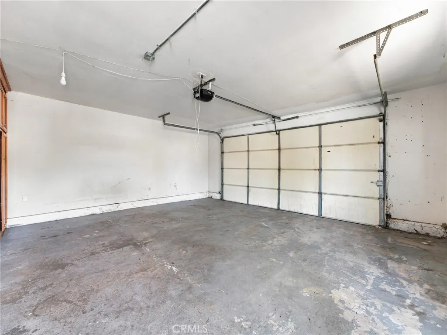
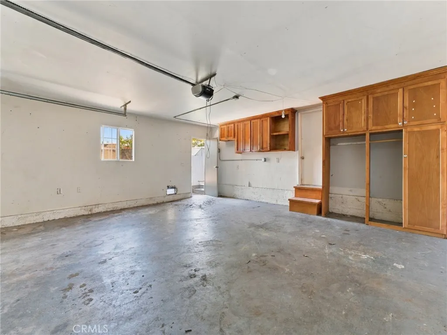
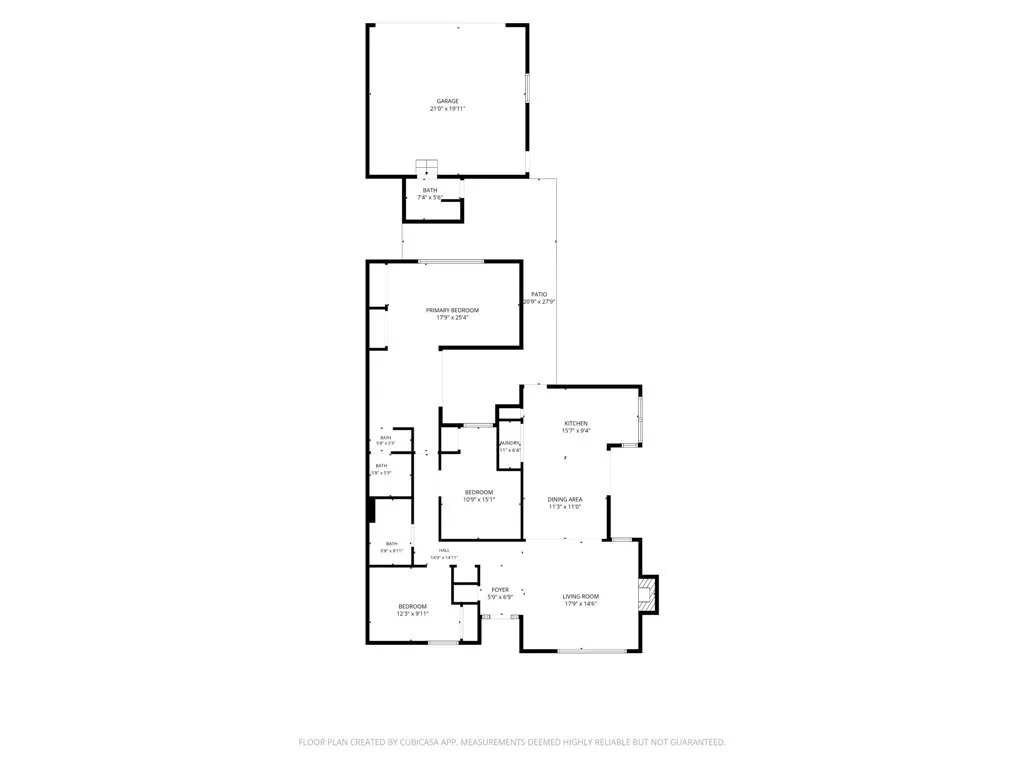
Welcome to 330 W Devonshire Dr, a spacious single-story home in Oxnard offering 3 bedrooms, 3 bathrooms, and 1,539 square feet of inviting living space on a generous 6,534-square-foot lot. Built in 1970, the home features a bright, open layout with vaulted ceilings, abundant natural light, and wood-look flooring throughout the main living areas. The expansive living room is anchored by a fireplace and flows into the dining area and kitchen, creating a comfortable setting for everyday living and entertaining. The kitchen features crisp white cabinetry, dark stone countertops, stainless steel appliances, recessed lighting, a large center island with additional storage and prep space, and oversized windows overlooking the backyard. Sliding glass doors provide a seamless connection to the outdoor patio and yard. The bedrooms offer comfortable proportions and ample natural light, while the flexible floor plan provides plenty of room to make the space your own. Outside, the property continues with a sizable backyard surrounded by mature tropical landscaping, a patio area for outdoor dining or entertaining, and a fenced swimming pool ready to become the centerpiece of your own private outdoor retreat. A detached garage provides additional parking and storage options. With its generous lot, open living spaces, pool, and versatile indoor-outdoor layout, 330 W Devonshire Dr offers an excellent opportunity to create a home tailored to your lifestyle. Contact your Realtor today to schedule a private showing.
| Price History | |
|---|---|
| 9/22/2026 | Listed $799,950 |
General Features
| Living Area | 1499 |
|---|---|
| Sewer | Public Sewer |
| Heating | Central |
| Cooling | None |
| Utilities | Electricity Connected,Natural Gas Connected,Sewer Connected,Water Connected |
| Possession | Close Of Escrow |
| Appliances | Dishwasher,Electric Oven,Electric Range,Range Hood |
| Garage Spaces | 2 |
| Pool Features | In Ground,Private |
| Security Features | Carbon Monoxide Detector(s),Smoke Detector(s) |
| Year Built | 1970 |
| View | None |
| Stories Count | 1 |
| Levels | One |
| Property Subtype | Single Family Residence |
| Community Features | Curbs,Street Lights,Sidewalks |
| County | Ventura |
| New Construction | false |
| Property Type | Residential |
| HOA | false |
| Attached Garage | true |
| Subdivision Name | Carriage Square |
| Garage Y/N | true |
| Full Baths | 2 |
| Special Listing Conditions | Standard |
| Status | Active |
| Directions | From US-101, take the N Oxnard Boulevard (Exit 61) off-ramp heading south onto N Oxnard Boulevard. Turn right to head west onto W Gonzales Road, then turn left to head south onto N C Street. Make a left turn heading east onto W Devonshire Drive, proc |
| City | Oxnard |
| Entry Location | 1 |
| Senior Community Y/N | false |
| High School District | Ventura Unified |
| Number Of Units Total | 1 |
| MLS Area | VC31 - Oxnard - Northwest |
| Lot Size Units | Square Feet |
| Lot Size Square Feet | 6098 |
| Listing Terms | Cash,Cash to New Loan,Conventional,FHA,VA Loan |
| Property Attached Y/N | false |
| Land Lease Y/N | false |
| Additional Parcels Y/N | false |
| Lease Considered Y/N | false |
| Structure Type | House |
| Living Area Units | Square Feet |
| Standard Status | Active |
| Occupancy Type | Vacant |
| Year Built Source | Public Records |
| Tax Lot | 3 |
| Property Sub Type Additional | Single Family Residence |
| PostalCity | OXNARD |
Interior Features
| Interior Amenities | All Bedrooms Down |
|---|---|
| Flooring | Carpet,Tile,Wood |
| Fireplace Features | Living Room |
| Total Stories | 1 |
| Common Walls | No Common Walls |
| Air Conditioning Y/N | false |
| Heating Y/N | true |
| Fireplace Y/N | true |
| Half Baths | 1 |
| Laundry Features | In Kitchen |
| Total Bedrooms | 3 |
| Entry Level | 1 |
| Main Level Bedrooms | 3 |
| Main Level Bathrooms | 3 |
| LivingAreaSource | Assessor |
| Total Baths | 3 |
Exterior Features
| Parking Features | Door-Multi,Garage |
|---|---|
| Lot Features | Back Yard |
| Water Source | Public |
| Total Parking | 2 |
| Lot Size Area | 6098 |
| Lot Size Acres | 0.14 |
| Private Pool | true |
| Lot Size Source | Assessor |
Amenities
- Foreclosure
- Views
- Short Sale
- New Construction
- Adult 55+
- Lease To Own
- No HOA Fees
- Furnished
- Primary On Main
- Air Conditioning
- Seller Finance
- Green
- Fixer Upper
- Horse
- Golf
- Fireplace
- Deck
- Garage
- Basement
- Pool
Property vs Single Family Average in 93030
Price
Year Built
In The Neighborhood
Primary On Main
Walnut Creek
$ 1,449,000
- Type
- Single Family
- Size
- 2,619 SqFt
- Rooms
- 4 Beds + 2.5 Baths
 Based on information from California Regional Multiple Listing Service, Inc. as of September 26, 2026 6:10 AM UTC This information is for your personal, non-commercial use and may not be used for any purpose other than to identify prospective properties you may be interested in purchasing. Display of MLS data is usually deemed reliable but is NOT guaranteed accurate by the MLS. Buyers are responsible for verifying the accuracy of all information and should investigate the data themselves or retain appropriate professionals. Information from sources other than the Listing Agent may have been included in the MLS data. Unless otherwise specified in writing, Broker/Agent has not and will not verify any information obtained from other sources. The Broker/Agent providing the information contained herein may or may not have been the Listing and/or Selling Agent.
 Last updated: September 26, 2026 6:05 AM UTC Property Information © 2026
  All measurements and all calculations of area are approximate. Information provided by Seller/Other sources, not verified by Broker. All interested persons should independently verify accuracy of information. Provided properties may or may not be listed by the office/agent presenting the information. Data maintained by MetroList© may not reflect all real estate activity in the market.
All real estate content on this site is subject to the Federal Fair Housing Act of 1968, as amended, which makes it illegal to advertise any preference, limitation or discrimination because of race, color, religion, sex, handicap, family status or national origin or an intention to make any such preference, limitation or discrimination.
MetroList CA data last updated: September 26, 2026 5:32 AM UTC
All measurements and all calculations of area are approximate. Information provided by Seller/Other sources, not verified by Broker. All interested persons should independently verify accuracy of information. Provided properties may or may not be listed by the office/agent presenting the information. Data maintained by MetroList© may not reflect all real estate activity in the market.
All real estate content on this site is subject to the Federal Fair Housing Act of 1968, as amended, which makes it illegal to advertise any preference, limitation or discrimination because of race, color, religion, sex, handicap, family status or national origin or an intention to make any such preference, limitation or discrimination.
MetroList CA data last updated: September 26, 2026 5:32 AM UTC  Bay East ©2026. CCAR ©2026. bridgeMLS ©2026. Information Deemed Reliable But Not Guaranteed. This information is being provided by the Bay East MLS, or CCAR MLS, or bridgeMLS. The listings presented here may or may not be listed by the Broker/Agent operating this website. This information is intended for the personal use of consumers and may not be used for any purpose other than to identify prospective properties consumers may be interested in purchasing. Data last updated at September
 This information, including square footage, while not guaranteed, has been acquired from sources believed to be reliable. Listings on this page identified as belonging to another listing firm are based upon data obtained from the SFAR MLS, which data is copyrighted by the San Francisco Association of REALTORS©, but is not warranted.
 Information should be deemed reliable but not guaranteed, all representations are approximate, and individual verification is recommended. Copyright ©2017 All rights reserved.
