
Price Reduction - Primary on Main
Address
19325 Michigan Drive, Twain Harte, CA
Price
$ 595,000
Property Attributes
- ID#226079934
- TypeSingle Family
- Listing Status Active
- CountyTUOLUMNE
- CityTwain Harte
- AreaTwain Harte
- Zip95383
- StyleChalet
- Year Built1979
- Price$ 595,000
- Bedrooms4
- Full Bathrooms2
- Half Bathrooms1
- Sqr Footage2150
- Lot Size1 Acres
Data Source:
MetroList MLS
Property Description
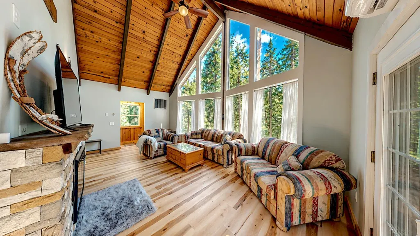
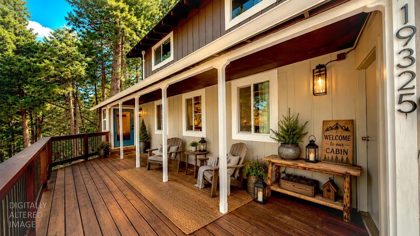
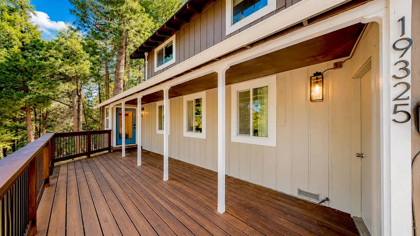
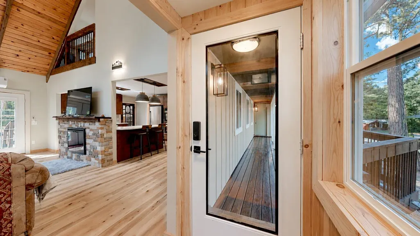
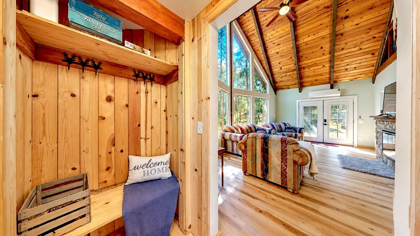
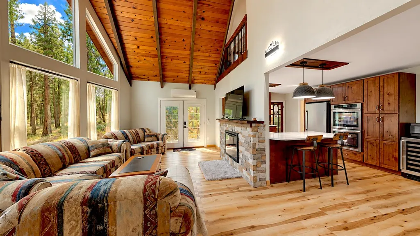
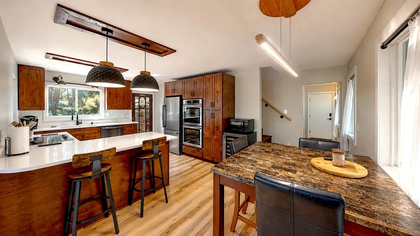
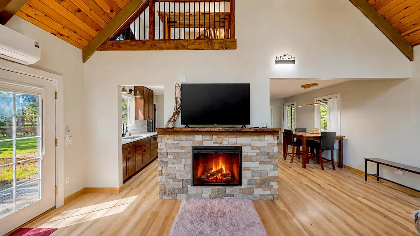
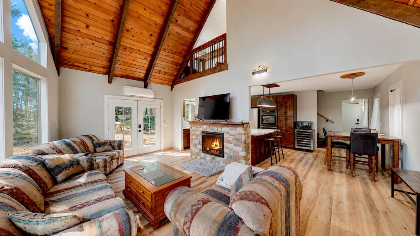
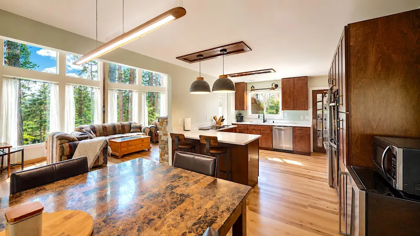
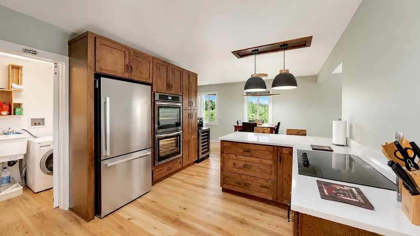
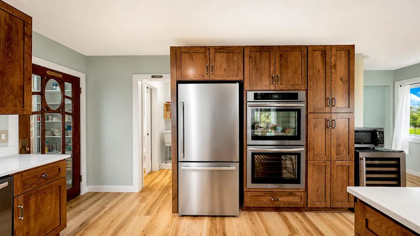
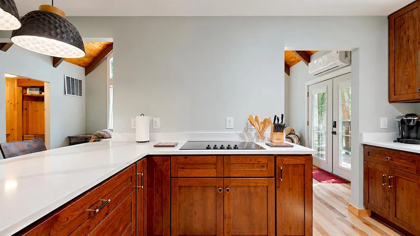
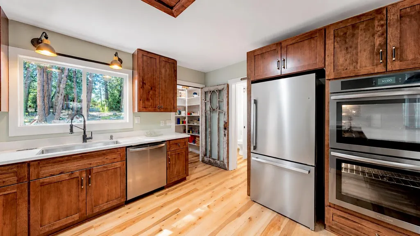
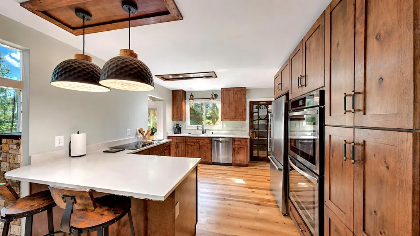
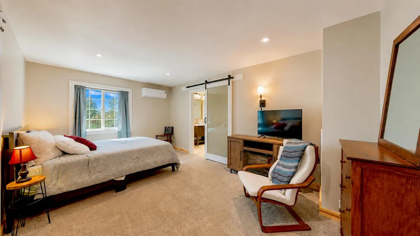
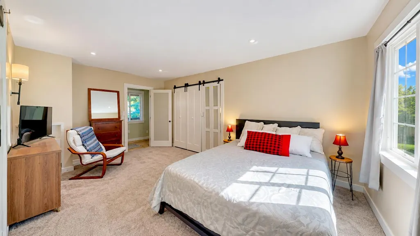
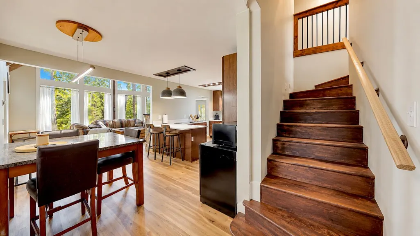
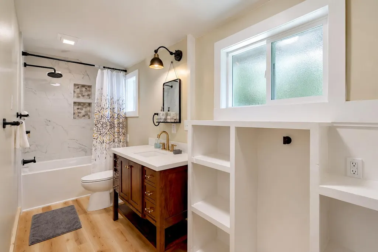
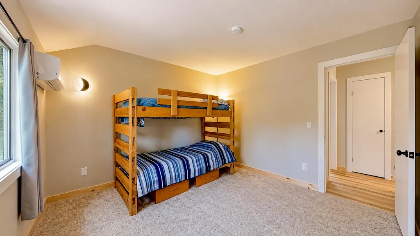
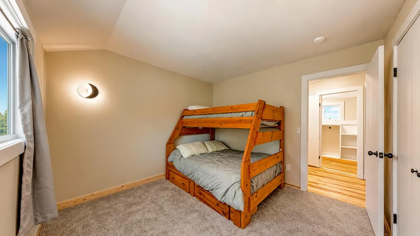
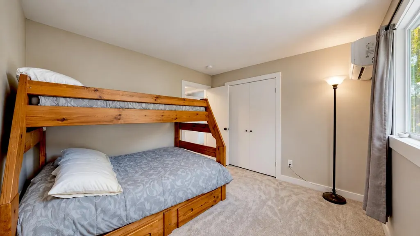
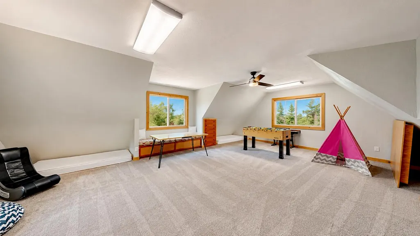
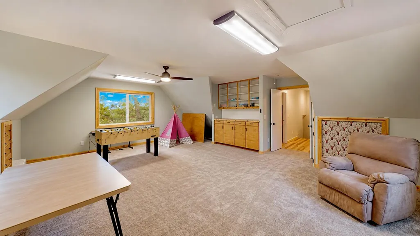
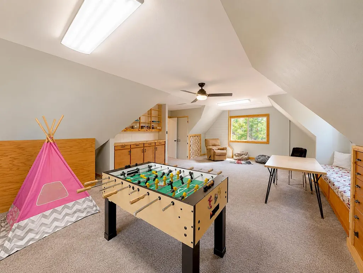
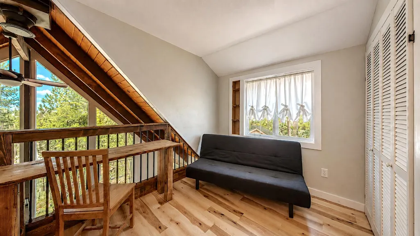
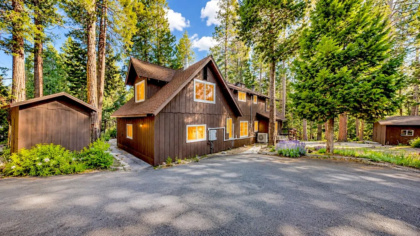
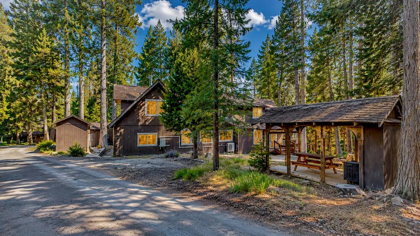
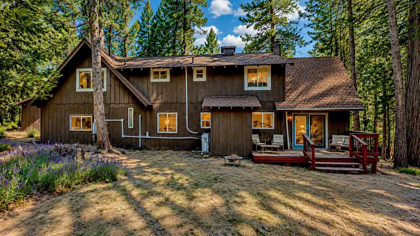
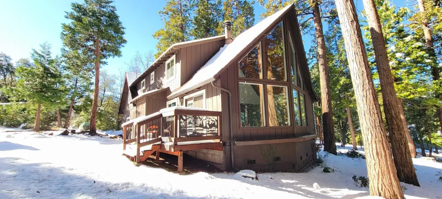
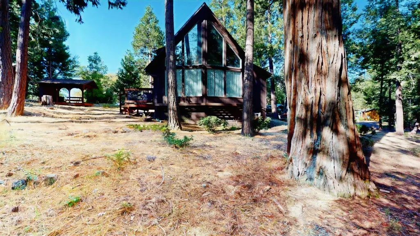
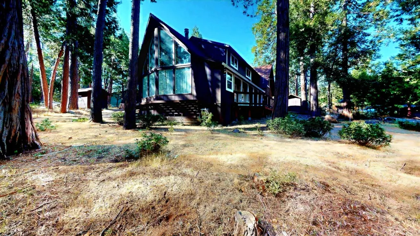
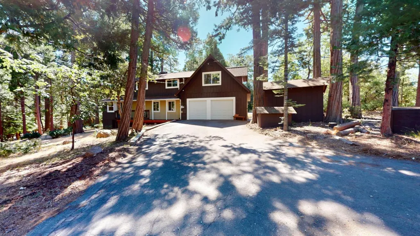
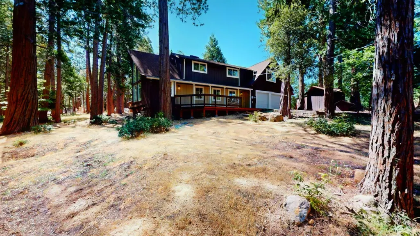
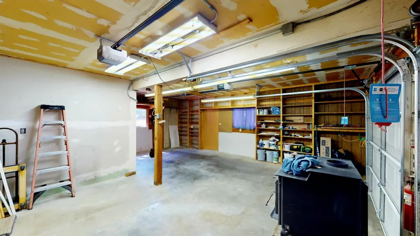
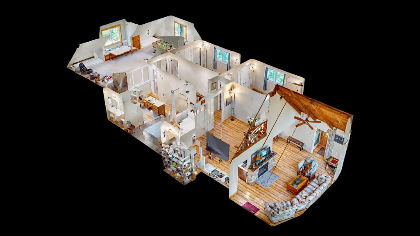
Home on the Corner with an Acre. Welcome to this beautifully designed home offering the perfect blend of space, flexibility, and outdoor living. Situated on a stunning one-acre corner lot, this property provides privacy, room to grow, and endless possibilities. Inside, you'll find 4 generously sized bedrooms and 2.5 bathrooms, complemented by a versatile loft ideal for a media room, home office, or play area. The 4th Bedroom can be used as an extra-large flex space, adding even more functionality, and can easily serve as a gym, guest suite, hobby room, or second living area. The open and comfortable layout is designed for everyday living and entertaining, while modern upgrades like a tankless water heater ensure efficiency and convenience. Car enthusiasts and adventurers will love the oversized garage, abundant outdoor storage areas, and RV parking plenty of space for trailers, toys, and equipment without compromise. Step outside and enjoy wide-open surroundings, mature landscaping, and the freedom that comes with owning a full acre on a beautiful corner lot perfect for gatherings, gardening, or future additions.
| Price History | |
|---|---|
| 6/25/2026 | Listed $650,000 |
| 9/2/2026 | 4$630,000 |
| 9/17/2026 | 6$595,000 |
General Features
| Sewer | Septic System |
|---|---|
| Heating | Ductless,Electric |
| Cooling | Ceiling Fan(s),Ductless |
| Utilities | Cable Available,Cable Connected,Public,DSL Available,Electric,Internet Available,Propane |
| Roof | Composition |
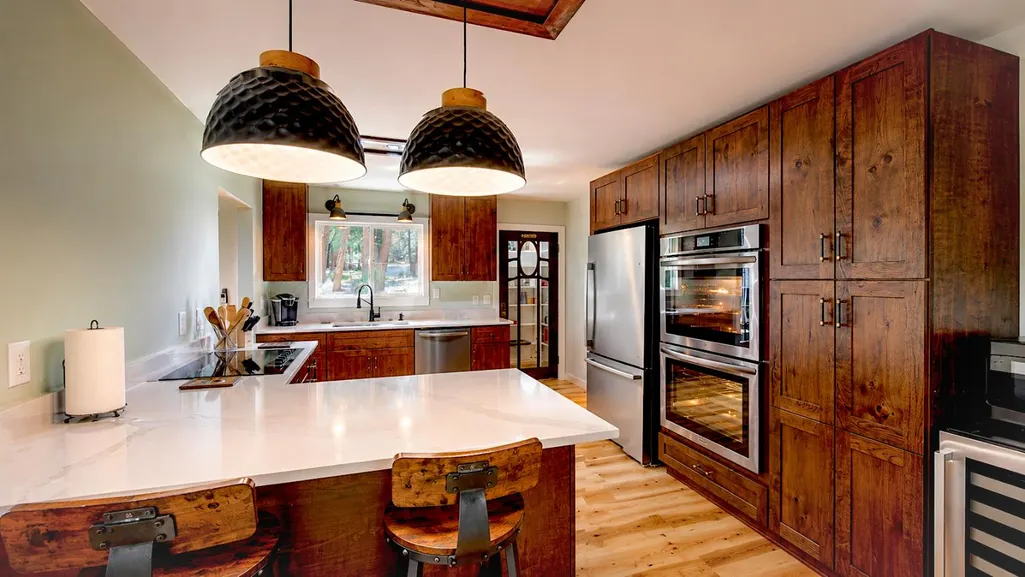
| Appliances | Built-In Electric Range,Gas Water Heater,Dishwasher,Double Oven,Electric Cook Top,Tankless Water Heater,ENERGY STAR Qualified Appliances,Wine Refrigerator |
| HOA Fee | 175 |
| Garage Spaces | 2.0 |
| Patio/Porch Features | Uncovered Deck |
| Architectural Style | Chalet |
| Construction Materials | Wood,Wood Siding |
| Pets Allowed | Yes,Cats OK,Dogs OK |
| Year Built | 1979 |
| Electric | 220 Volts |
| View | Forest |
| Stories Count | 2 |
| Topography | Forest,Snow Line Above,Lot Grade Varies,Trees Many |
| Levels | Two |
| Property Subtype | Single Family Residence |
| Current Use | Vacation Rental |
| Elevation | 4600 |
| Assoc Fee Paid Per | Annually |
| County | Tuolumne |
| Property Type | Residential |
| Association Amenities | None |
| HOA | Yes |
| Energy Efficient | Appliances,Insulation,Lighting,Water Heater,Windows |
| Other Structures | Pergola,Shed(s),Outbuilding |
| Full Baths | 2 |
| Close Price | 0.0 |
| Status | Active |
| Directions | 108,take a left on Confidence South Fork. Left on Michigan. House is on left. Cross Street Confidence Rd. |
| City | Twain Harte |
| Senior Community Y/N | No |
| High School District | Summerville Union |
| Zoning Description | Re-1 |
| Open Parking Spaces | 1.0 |
| MLS Area | 22049 |
| Lot Size Square Feet | 43560.0 |
| Carport Spaces | 0.0 |
| Home Warranty Y/N | No |
| Property Condition | Updated/Remodeled |
| Standard Status | Active |
| Middle/Junior School District | TwainHarte/Long Barn |
| Elementary School District | TwainHarte/Long Barn |
| Year Built Source | Owner |
Interior Features
| Interior Amenities | Cathedral Ceiling,Open Beam Ceiling |
|---|---|
| Flooring | Carpet,Vinyl |
| Window Features | Dual Pane Full |
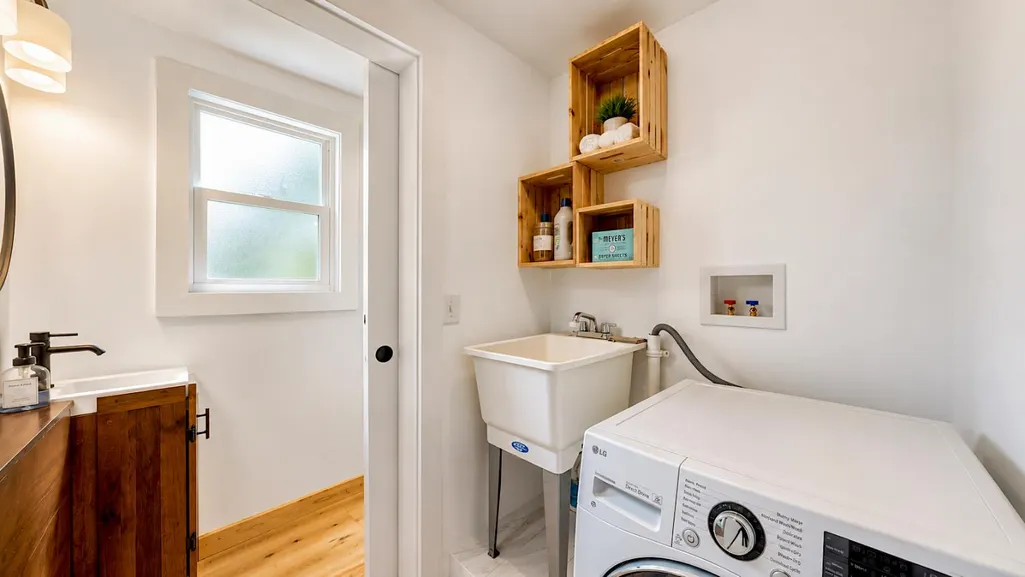
| Laundry Features | Dryer Included,Sink,Electric,Stacked Only,Ground Floor,Washer Included,Washer/Dryer Stacked Included,Inside Area |
| Total Bedrooms | 4 |
| Room Type | Loft,Attic,Primary Bathroom,Primary Bedroom,Bonus Room,Office,Family Room,Great Room,Kitchen,Laundry |
| LivingAreaSource | Owner |
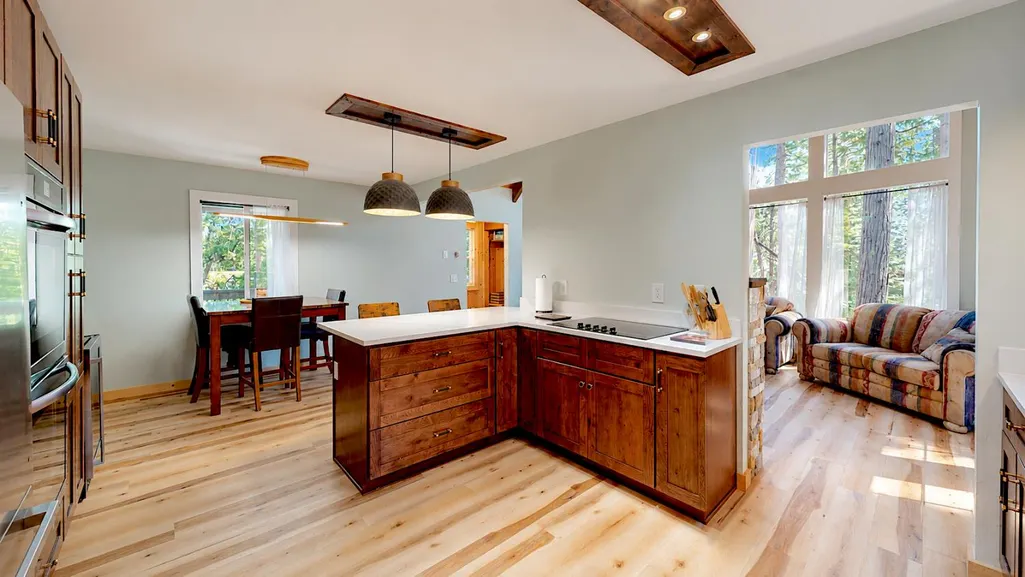
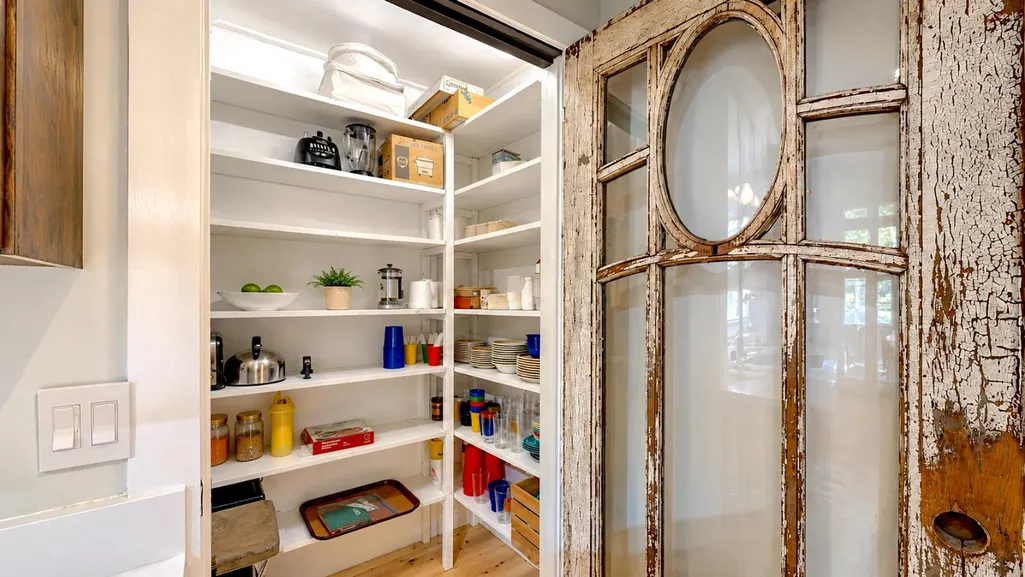
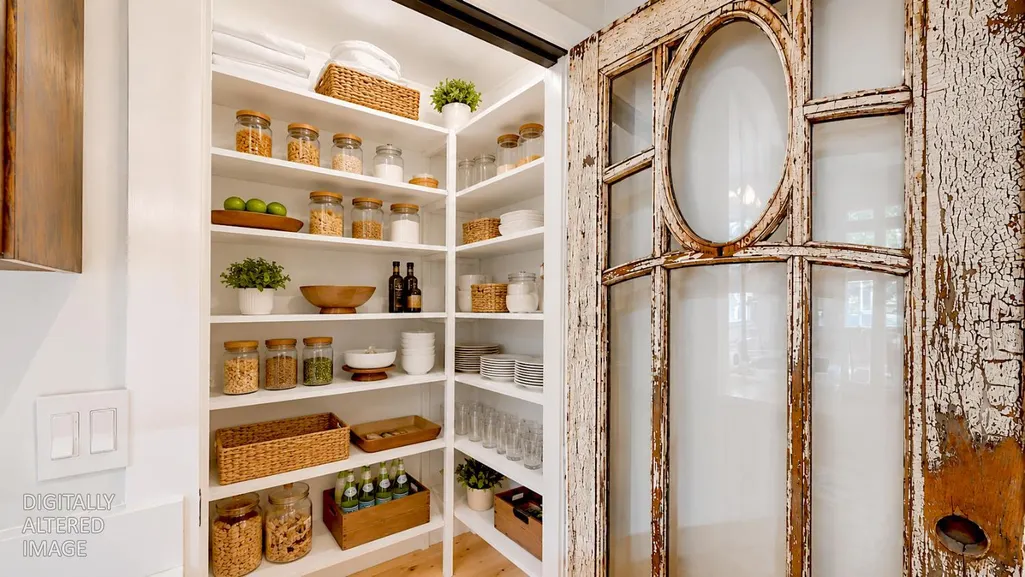
| Kitchen Features | Breakfast Area,Pantry Closet,Quartz Counter |
| Total Baths | 3 |
| 1/2 Baths | 1 |
| Bedrooms Possible | 5 |
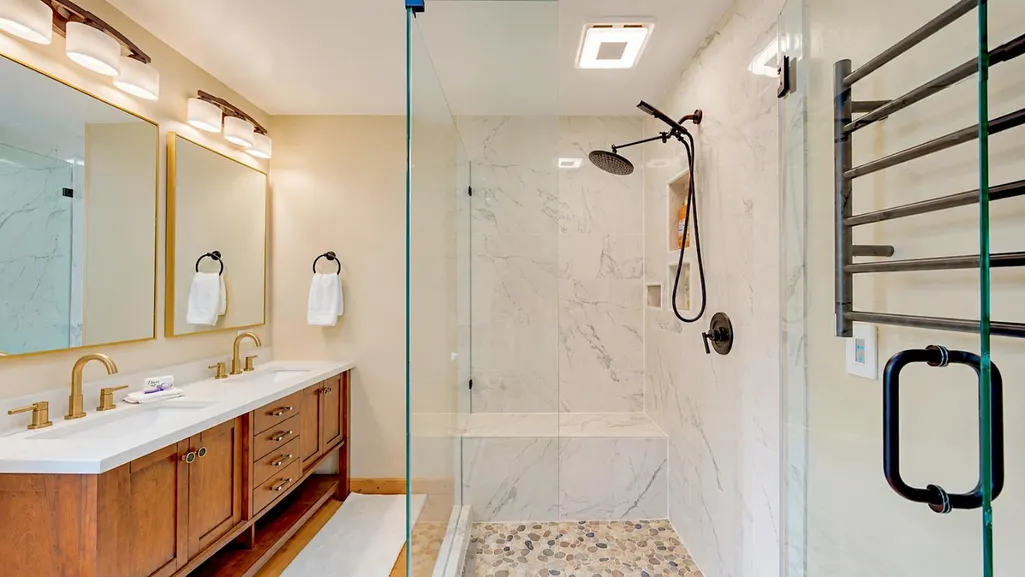
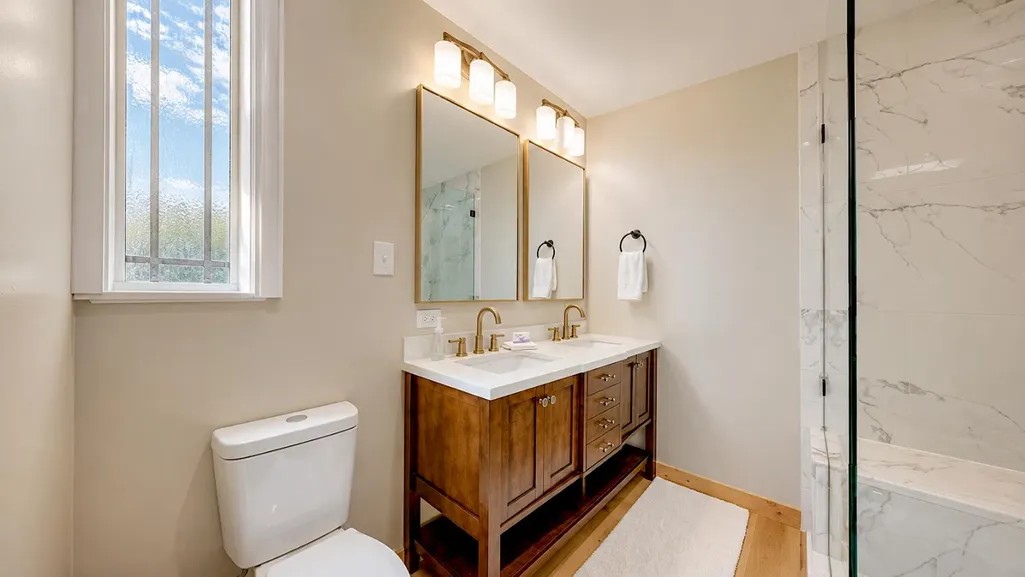
| Primary Bathroom Features | Double Sinks,Dual Flush Toilet,Stone,Low-Flow Shower(s),Low-Flow Toilet(s),Quartz |
| Living Room Features | Cathedral/Vaulted,Deck Attached,Great Room,View,Open Beam Ceiling |
| Dining Room Features | Dining Bar,Dining/Family Combo,Space in Kitchen |
| Primary Bedroom Features | Closet,Ground Floor,Sitting Area |
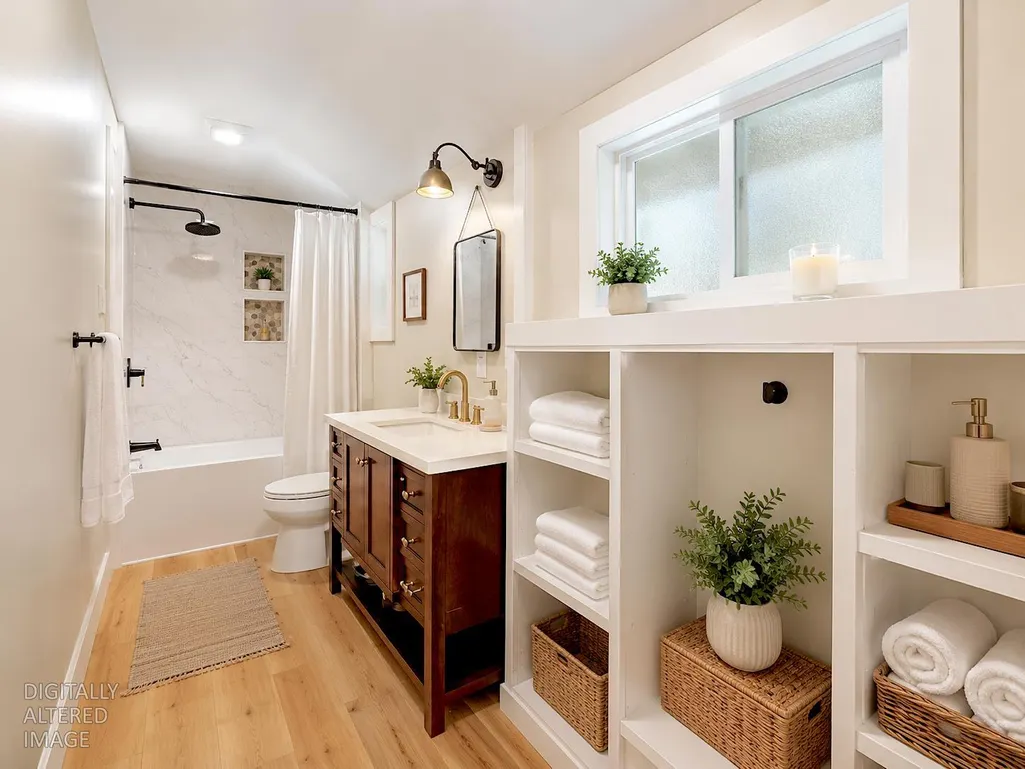
| RoomBathsOtherFeatures | Dual Flush Toilet,Low-Flow Shower(s),Low-Flow Toilet(s),Tub w/Shower Over |
Exterior Features
| Fencing | None |
|---|---|
| Parking Features | 24'+ Deep Garage,Attached,RV Access,Garage Facing Front,Uncovered Parking Space |
| Lot Features | Corner,Shape Regular |
| Water Source | Public,Meter on Site |
| Total Parking | 0.0 |
| Land Use | Residential |
| Foundation Details | Block,Concrete,ConcretePerimeter |
| Spa | No |
| Lot Size Acres | 1.0 |
| Road Surface Type | Asphalt,Paved |
| Private Pool | No |
| Lot Size Source | Assessor Agent-Fill |
| Road Responsibility | Private Maintained Road |
| Horse Y/N | No |
Amenities
- Foreclosure
- Views
- Short Sale
- New Construction
- Adult 55+
- Lease To Own
- No HOA Fees
- Furnished
- Primary On Main
- Air Conditioning
- Seller Finance
- Green
- Fixer Upper
- Horse
- Golf
- Fireplace
- Deck
- Garage
- Basement
- Pool
Property vs Single Family Average in 95383
Price
Year Built
Visits
 Based on information from California Regional Multiple Listing Service, Inc. as of September 19, 2026 5:15 AM UTC This information is for your personal, non-commercial use and may not be used for any purpose other than to identify prospective properties you may be interested in purchasing. Display of MLS data is usually deemed reliable but is NOT guaranteed accurate by the MLS. Buyers are responsible for verifying the accuracy of all information and should investigate the data themselves or retain appropriate professionals. Information from sources other than the Listing Agent may have been included in the MLS data. Unless otherwise specified in writing, Broker/Agent has not and will not verify any information obtained from other sources. The Broker/Agent providing the information contained herein may or may not have been the Listing and/or Selling Agent.
 Last updated: September 19, 2026 5:09 AM UTC Property Information © 2026
  All measurements and all calculations of area are approximate. Information provided by Seller/Other sources, not verified by Broker. All interested persons should independently verify accuracy of information. Provided properties may or may not be listed by the office/agent presenting the information. Data maintained by MetroList© may not reflect all real estate activity in the market.
All real estate content on this site is subject to the Federal Fair Housing Act of 1968, as amended, which makes it illegal to advertise any preference, limitation or discrimination because of race, color, religion, sex, handicap, family status or national origin or an intention to make any such preference, limitation or discrimination.
MetroList CA data last updated: September 19, 2026 4:28 AM UTC
All measurements and all calculations of area are approximate. Information provided by Seller/Other sources, not verified by Broker. All interested persons should independently verify accuracy of information. Provided properties may or may not be listed by the office/agent presenting the information. Data maintained by MetroList© may not reflect all real estate activity in the market.
All real estate content on this site is subject to the Federal Fair Housing Act of 1968, as amended, which makes it illegal to advertise any preference, limitation or discrimination because of race, color, religion, sex, handicap, family status or national origin or an intention to make any such preference, limitation or discrimination.
MetroList CA data last updated: September 19, 2026 4:28 AM UTC  Bay East ©2026. CCAR ©2026. bridgeMLS ©2026. Information Deemed Reliable But Not Guaranteed. This information is being provided by the Bay East MLS, or CCAR MLS, or bridgeMLS. The listings presented here may or may not be listed by the Broker/Agent operating this website. This information is intended for the personal use of consumers and may not be used for any purpose other than to identify prospective properties consumers may be interested in purchasing. Data last updated at September
 This information, including square footage, while not guaranteed, has been acquired from sources believed to be reliable. Listings on this page identified as belonging to another listing firm are based upon data obtained from the SFAR MLS, which data is copyrighted by the San Francisco Association of REALTORS©, but is not warranted.
 Information should be deemed reliable but not guaranteed, all representations are approximate, and individual verification is recommended. Copyright ©2017 All rights reserved.
